

BBMP Skywalk
The Civic Mandate: Transforming Pedestrian Mobility in Bangalore
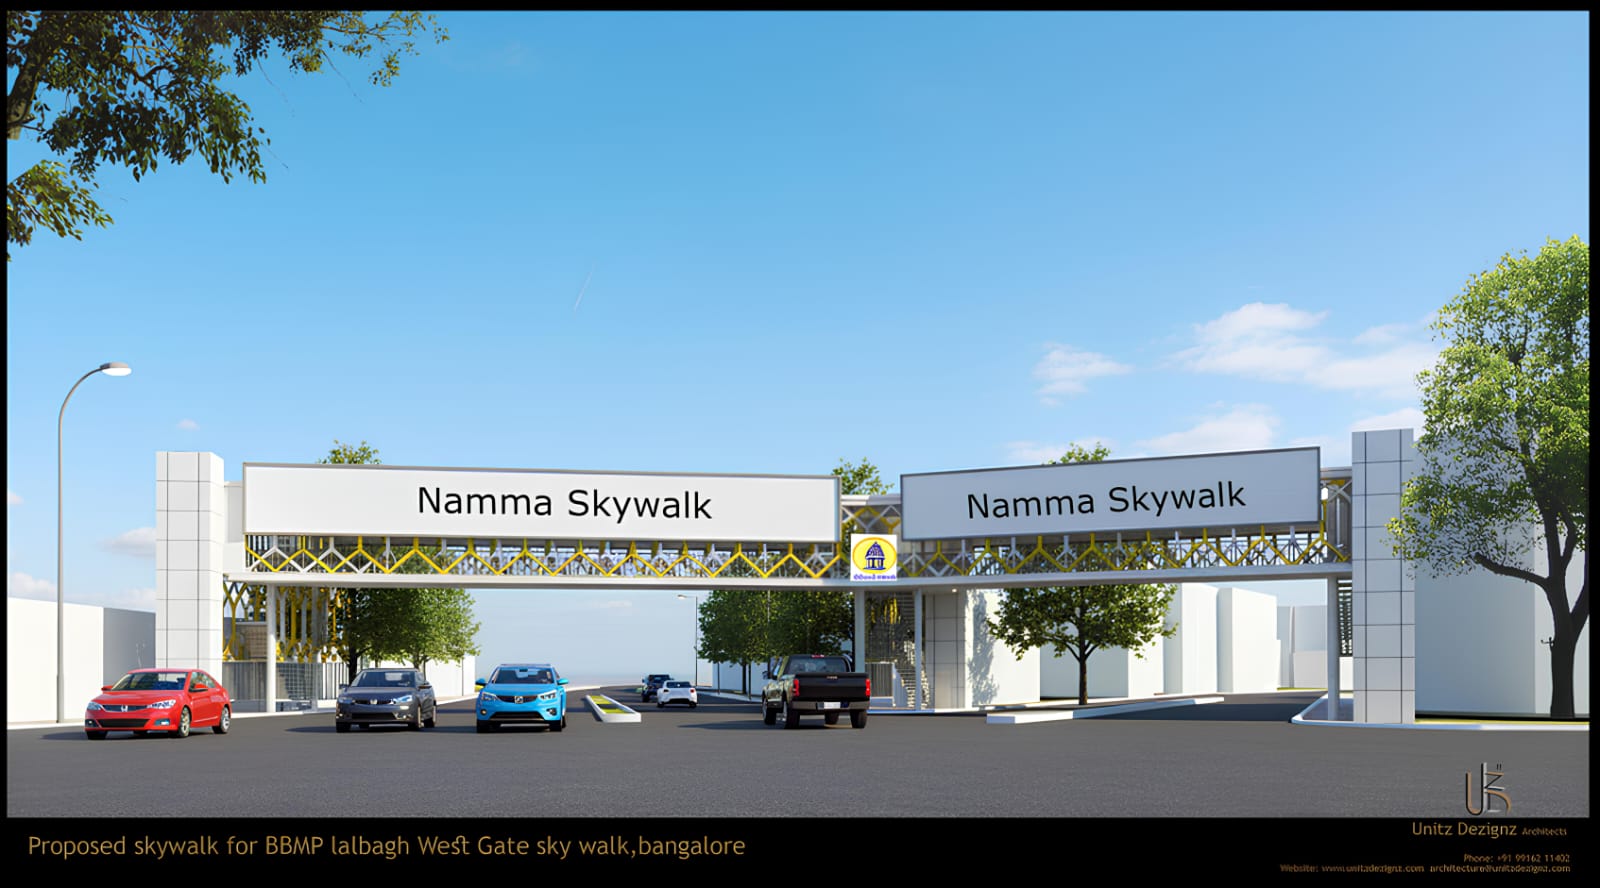
Lalbagh Botanical Garden is Bangalore’s green crown jewel, a historic 240-acre lung space that attracts tens of thousands of morning walkers, tourists, botanists, and daily commuters every single day. However, the arterial junction outside Lalbagh West Gate is one of the city's most congested and hazardous traffic nodes, with speeding multi-lane vehicular flows creating a perilous barrier for pedestrians trying to access the gardens and adjacent metro stations.
Commissioned by the Bruhat Bengaluru Mahanagara Palike (BBMP), Unitz Dezignz was challenged to design a public pedestrian skywalk that transcends utilitarian steel trusses. Our mission was to create an iconic civic gateway: a structure that ensures absolute pedestrian safety, universal accessibility, and an organic architectural form that pays homage to the botanical splendour of Lalbagh.
Biophilic Design Concept: The Canopy of Lalbagh
Rather than dropping a generic industrial footbridge across the boulevard, our design draws inspiration from the natural forms of Lalbagh’s historic trees. The structural canopy is conceived as an aerodynamic, organic shell that swoops gracefully across the wide roadway, mimicking the curvature of an overhanging bough or floating petal.
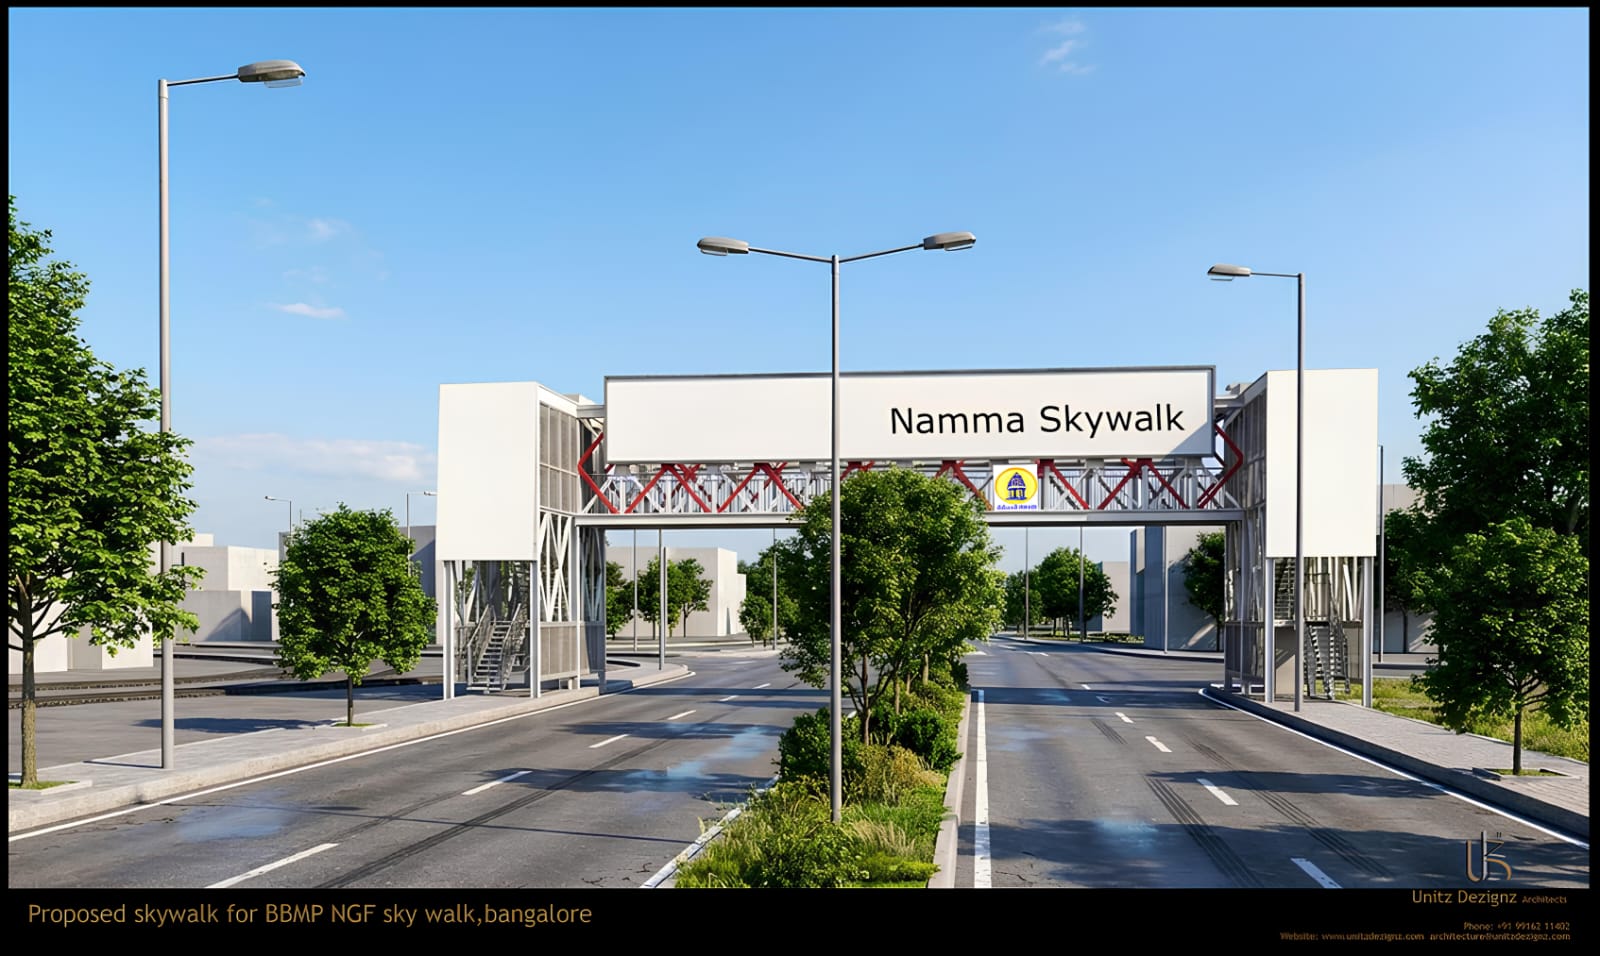
Constructed from tubular structural steel ribs, the skywalk’s undulating envelope is clad in lightweight, high-performance translucent polycarbonate and tensile fabric membranes. This canopy provides complete protection from Bangalore’s torrential monsoon downpours and searing summer sun, while allowing soft, diffused daylight to illuminate the walkway naturally.
Universal Accessibility: Inclusive Urban Infrastructure
True civic architecture must serve all citizens equally, including elderly morning joggers, parents with baby strollers, commuters with heavy luggage, and differently-abled individuals in wheelchairs. The BBMP Skywalk integrates universal accessibility from the ground up.
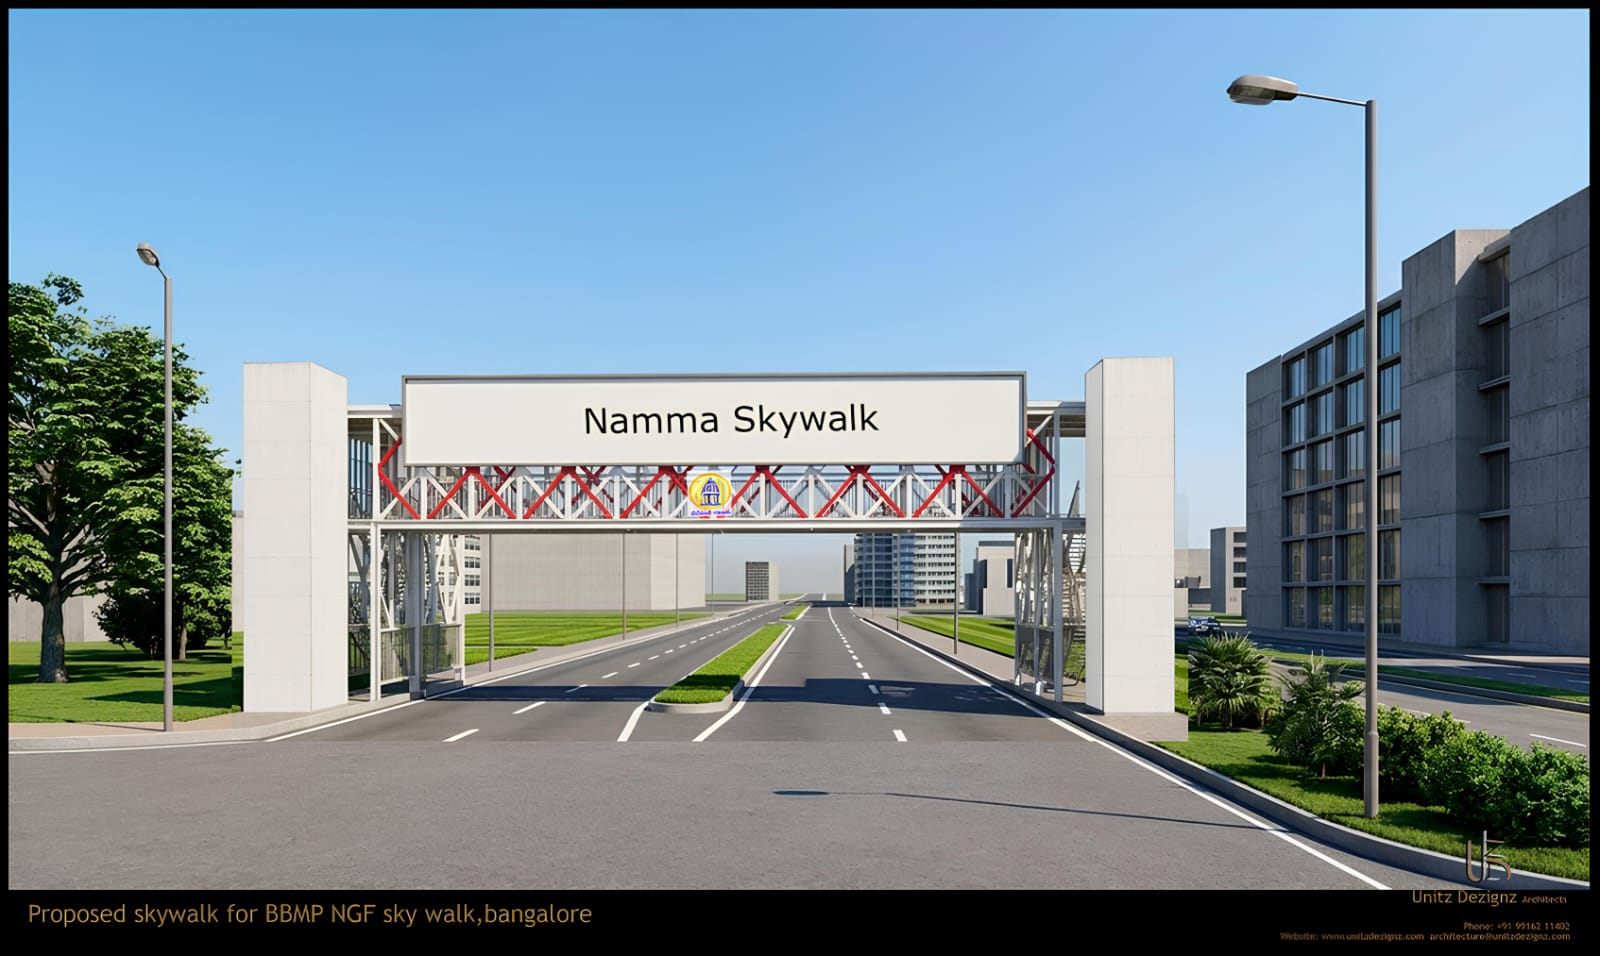
Each landing portal at Lalbagh West Gate is equipped with three redundant circulation systems: enclosed glass panoramic passenger elevators, heavy-duty weather-sealed all-weather escalators, and wide, gently graded staircases with non-slip flamed granite treads and continuous dual-height tactile stainless-steel handrails.
Pedestrian Experience: An Elevated Urban Promenade
The skywalk deck is conceived not merely as a crossing point, but as an elevated urban viewing promenade. Spanning over 35 meters with generous four-meter clear walkway widths, the deck eliminates pedestrian bottlenecks even during peak weekend flower show crowds.
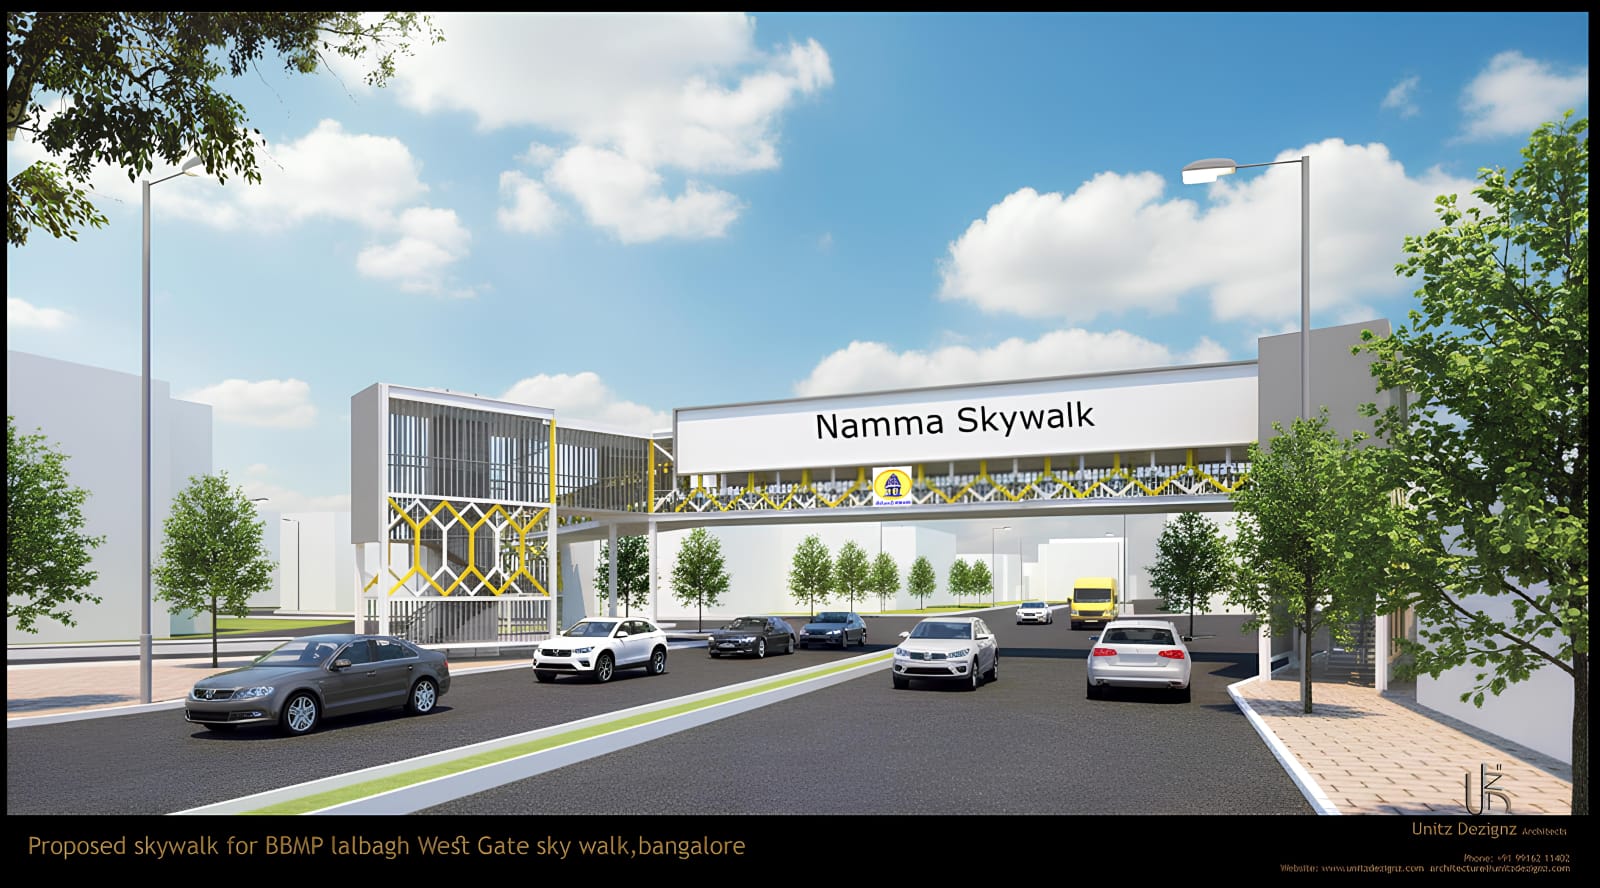
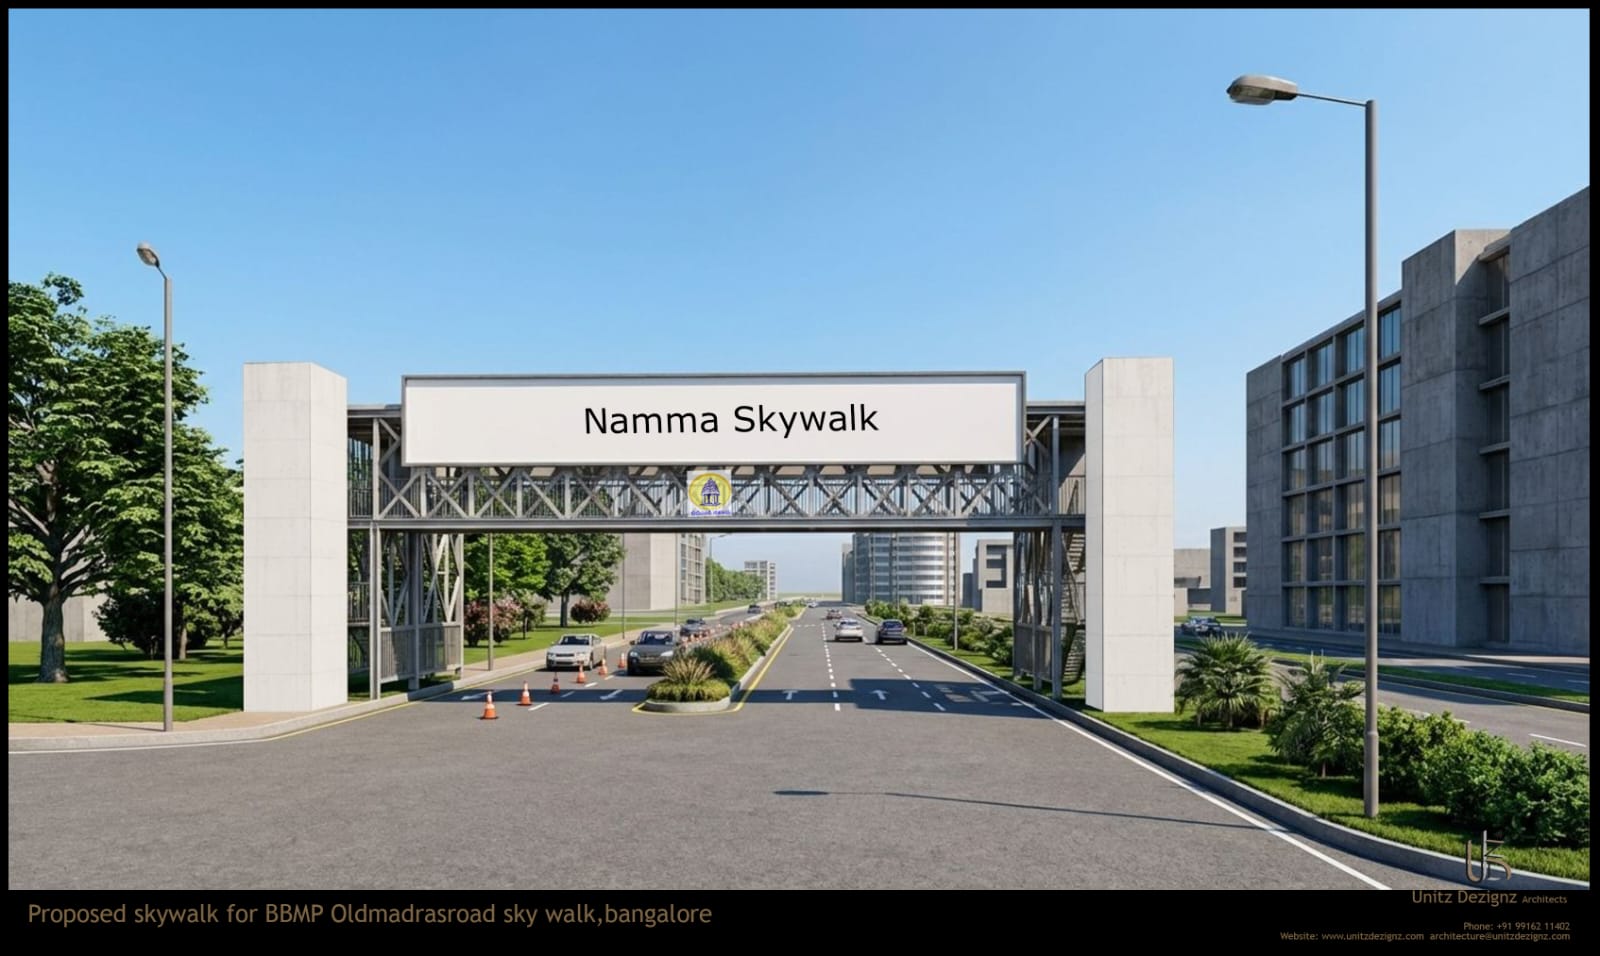
Full-height laminated safety glass balustrades flank the walkway, providing pedestrians with panoramic tree-level vistas across the Lalbagh canopy on one side and the dynamic energy of Bangalore's urban skyline on the other. Integrated timber benches offer resting spots for elderly citizens.
Night Presence and Urban Security
Public infrastructure must be exceptionally well-lit and secure around the clock. The Lalbagh Skywalk incorporates an architectural lighting scheme that transforms it into a luminous civic landmark after dark.
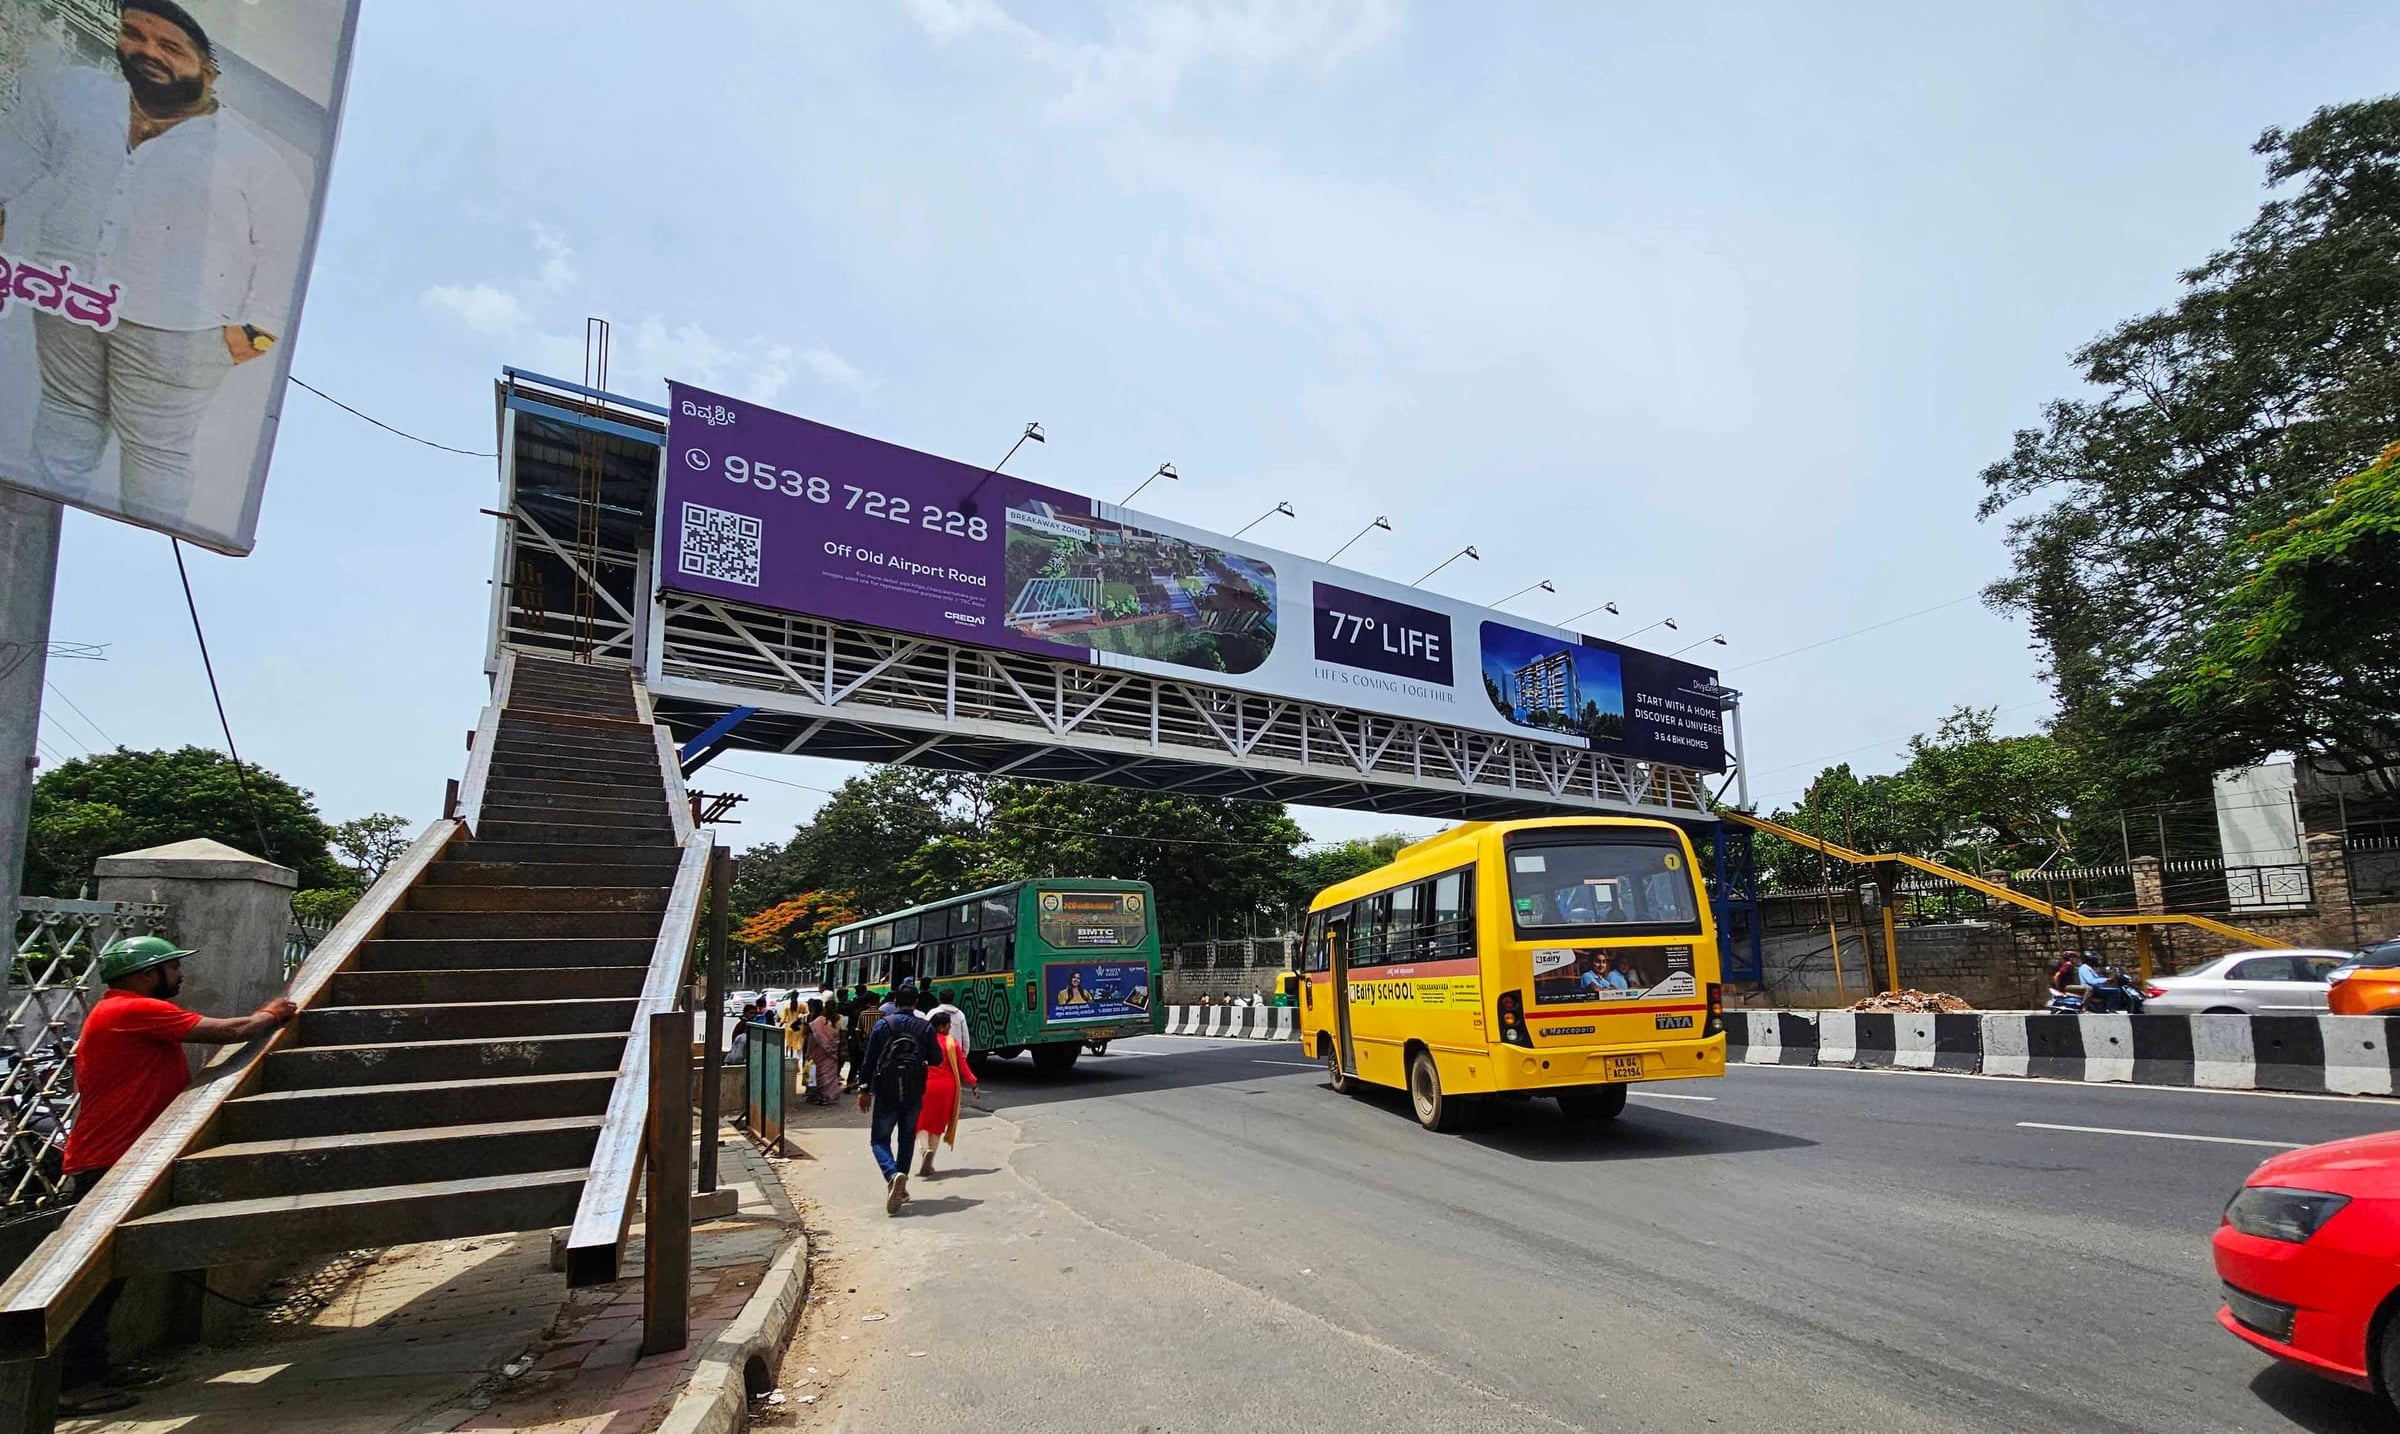

Energy-efficient LED linear grazers trace the curvature of the steel ribs, casting soft warm light across the canopy membrane without creating glare for motorists driving below. Comprehensive CCTV surveillance cameras and emergency call stations linked to local traffic police command centers ensure continuous safety for evening and early-morning commuters.
Engineering Precision and Rapid Assembly
Constructing a massive bridge over one of Bangalore’s busiest traffic junctions without paralyzing city transit required precision engineering. The primary steel superstructure was engineered for modular pre-fabrication off-site, allowing the central spans to be hoisted and locked into position using hydraulic cranes during overnight traffic diversion windows.
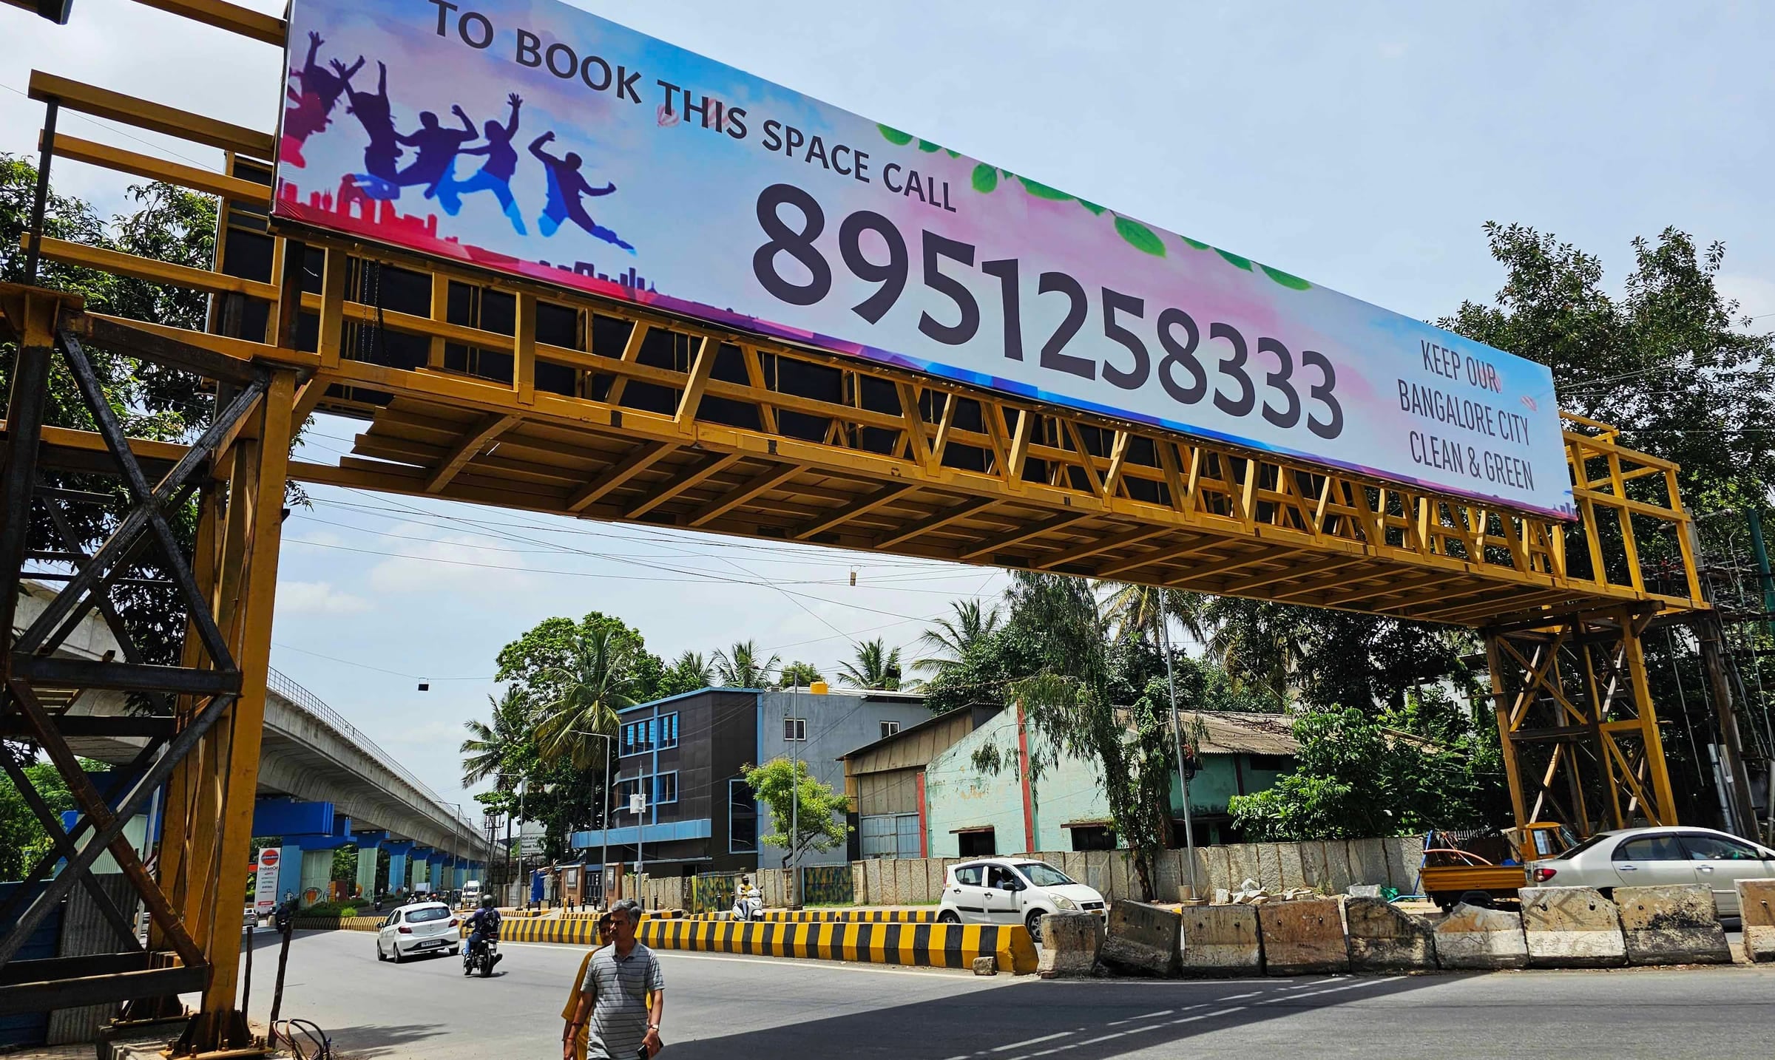
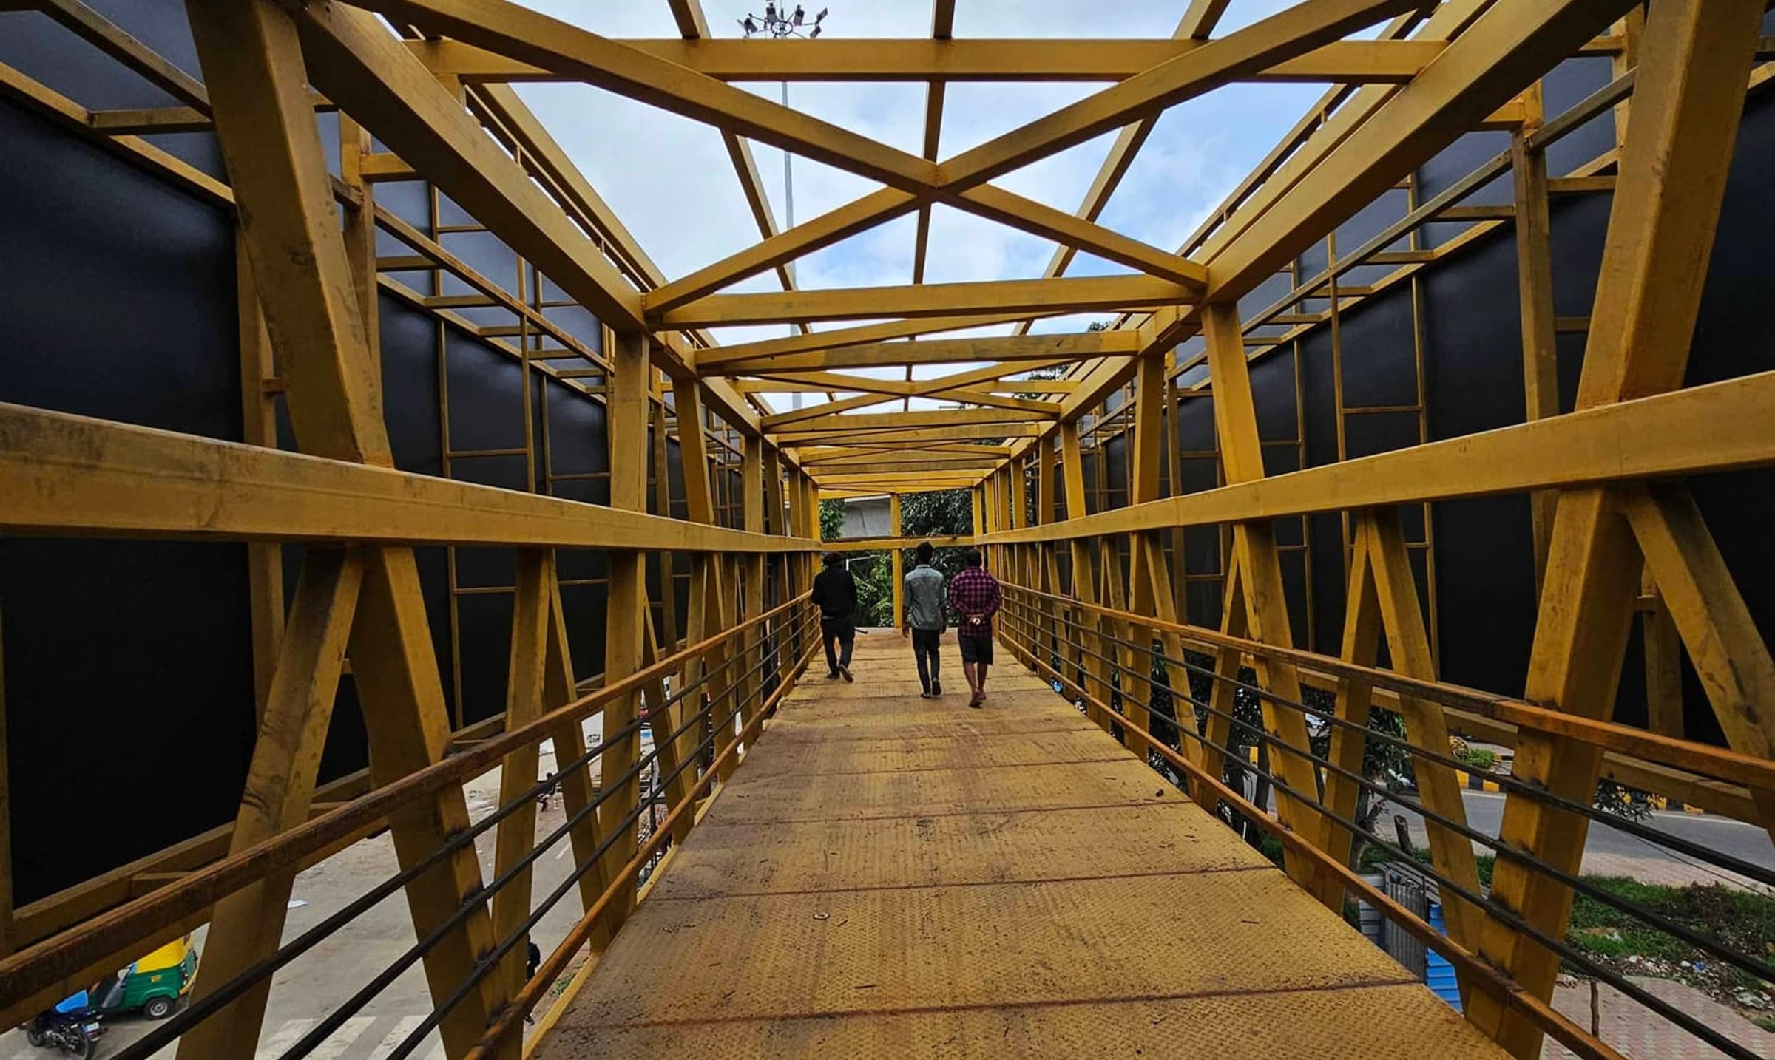
Heavy-duty reinforced concrete pile foundations anchored deep into native bedrock provide exceptional seismic resilience and complete vibrational dampening, ensuring a steady, reassuring walking experience for thousands of pedestrians simultaneously.
Architectural Summary: Setting a New Standard for Public Architecture
The BBMP Skywalk at Lalbagh West Gate stands as proof that civic infrastructure can be functional, beautiful, and deeply respectful of its heritage context. By prioritizing universal accessibility, botanical grace, and structural engineering precision, Unitz Dezignz created a transformative civic gateway that Bangalore can be proud of for decades to come.
