

Mr. Chandra Kumar Residence
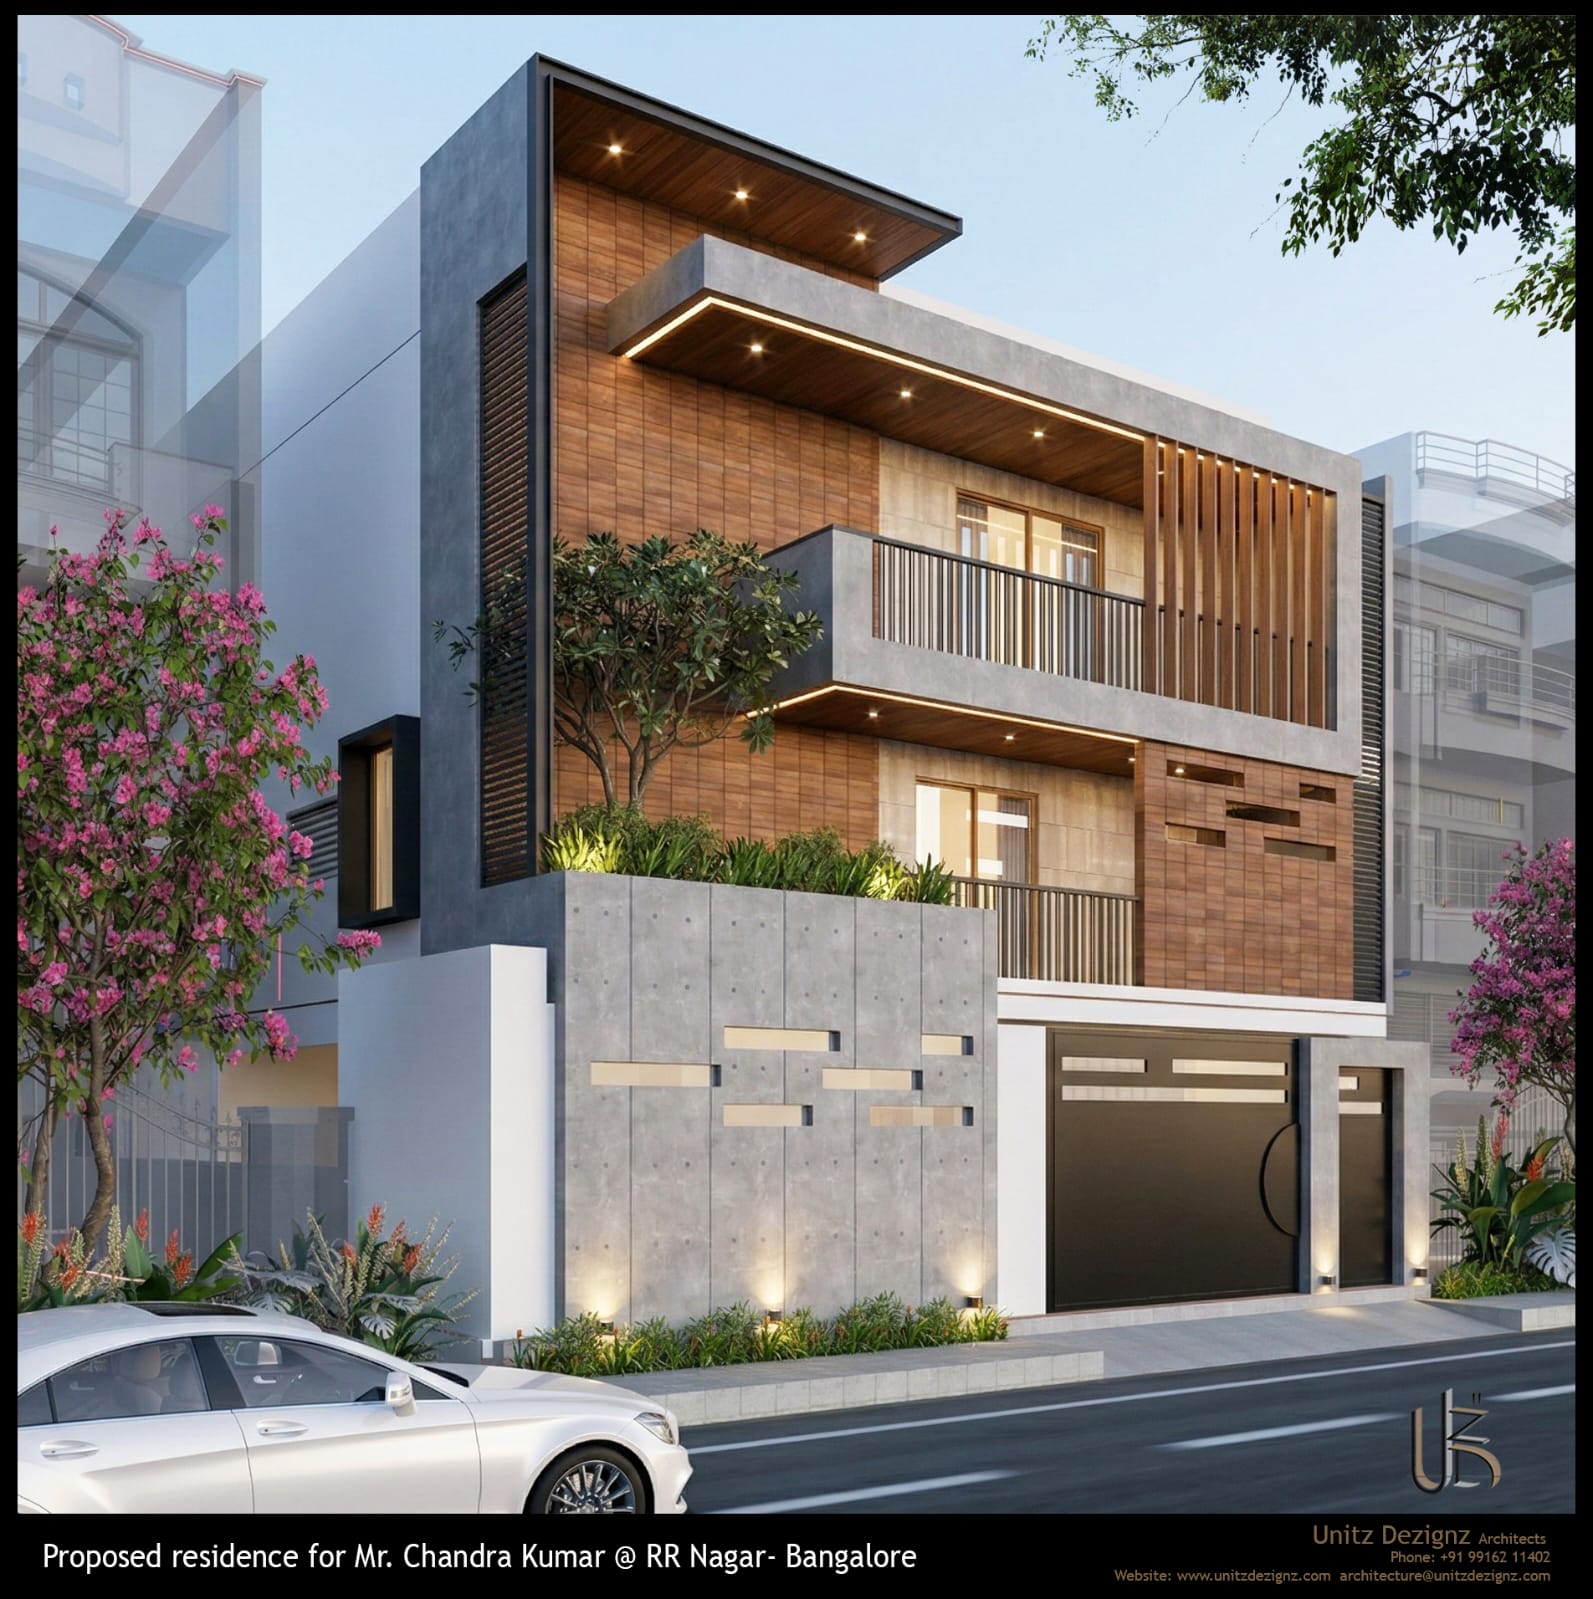
The Architectural Vision: A Multi-Generational Triplex in RR Nagar
Rajarajeshwari Nagar (RR Nagar) in southwest Bangalore is celebrated for its lush greenery, rolling topography, and quiet residential dignity. When commissioned to design a triplex home for the Mr. Chandra Kumar family, Unitz Dezignz was presented with an inspiring brief: craft a substantial, multi-level family estate that fosters close multi-generational bonding while ensuring every family member enjoys autonomy, private outdoor spaces, and acoustically isolated quarters.
Our architectural concept embraces vertical layering. Across three meticulously planned floors, the residence balances sweeping communal entertaining areas with intimate personal suites, unified by a timeless contemporary facade that responds thoughtfully to sunlight and climate.
Volumetric Composition: Balanced Cantilevers and Recessed Voids
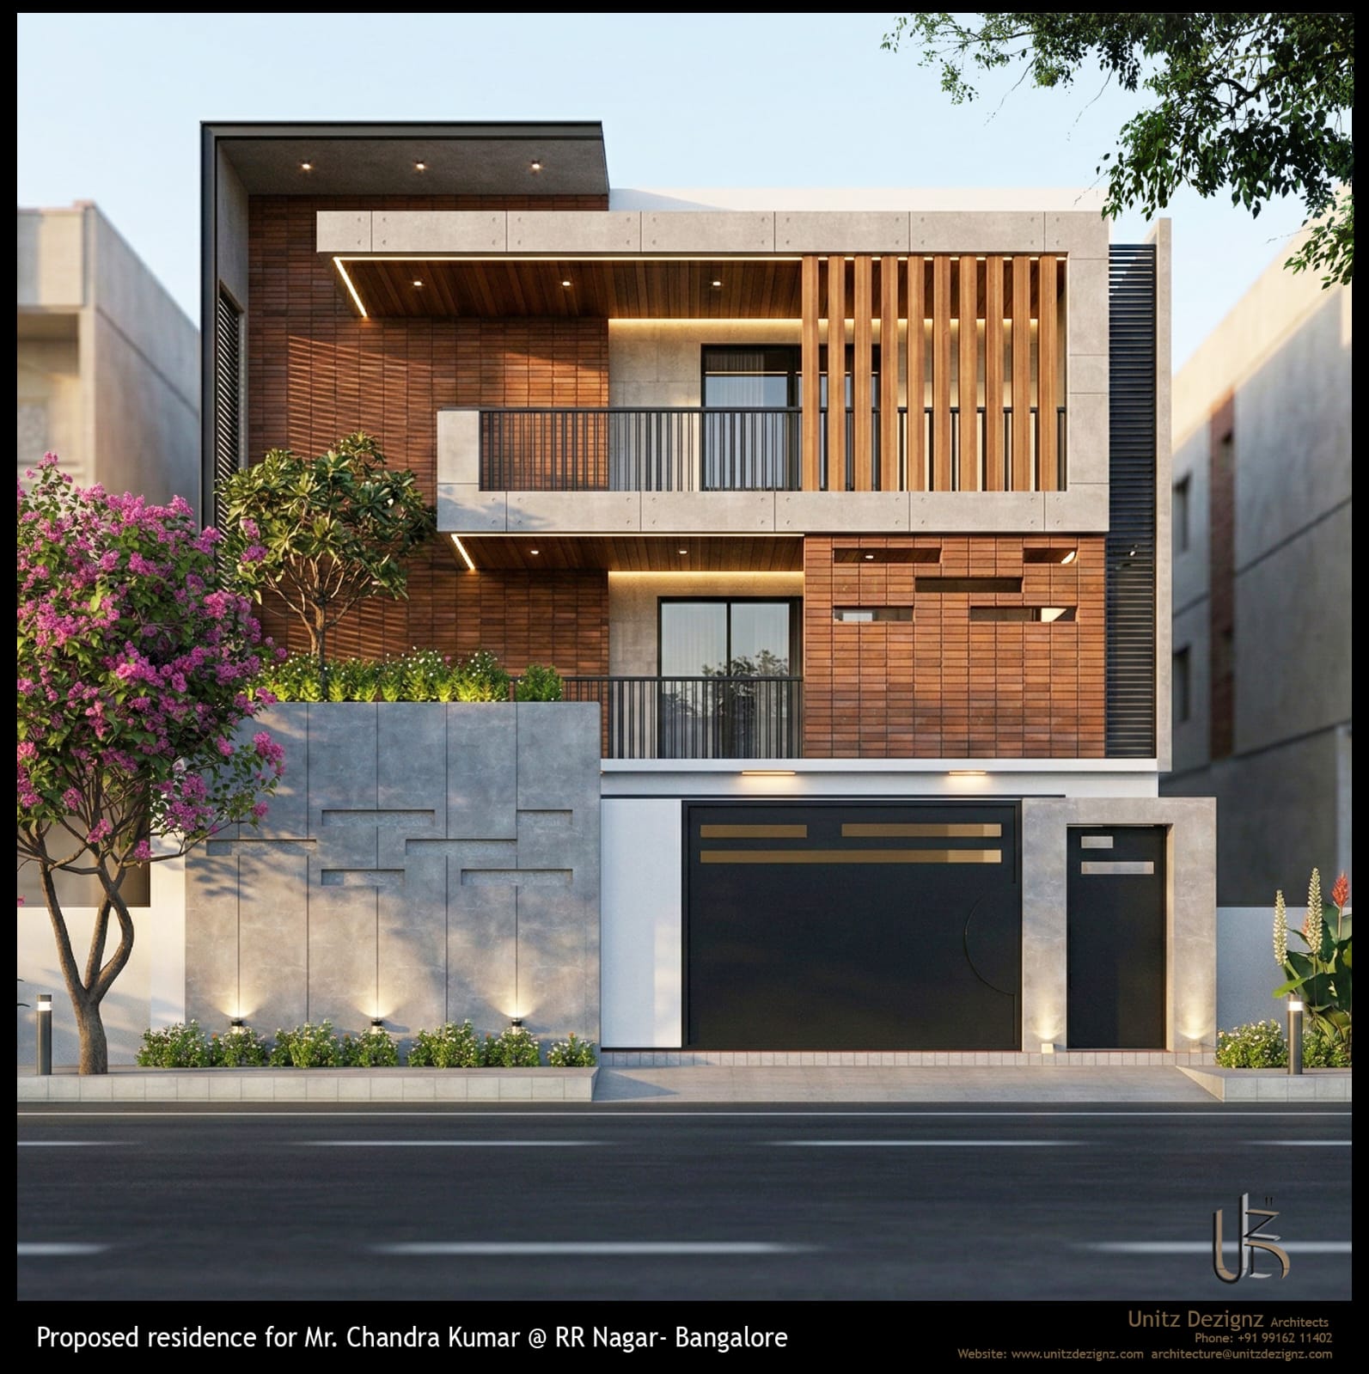
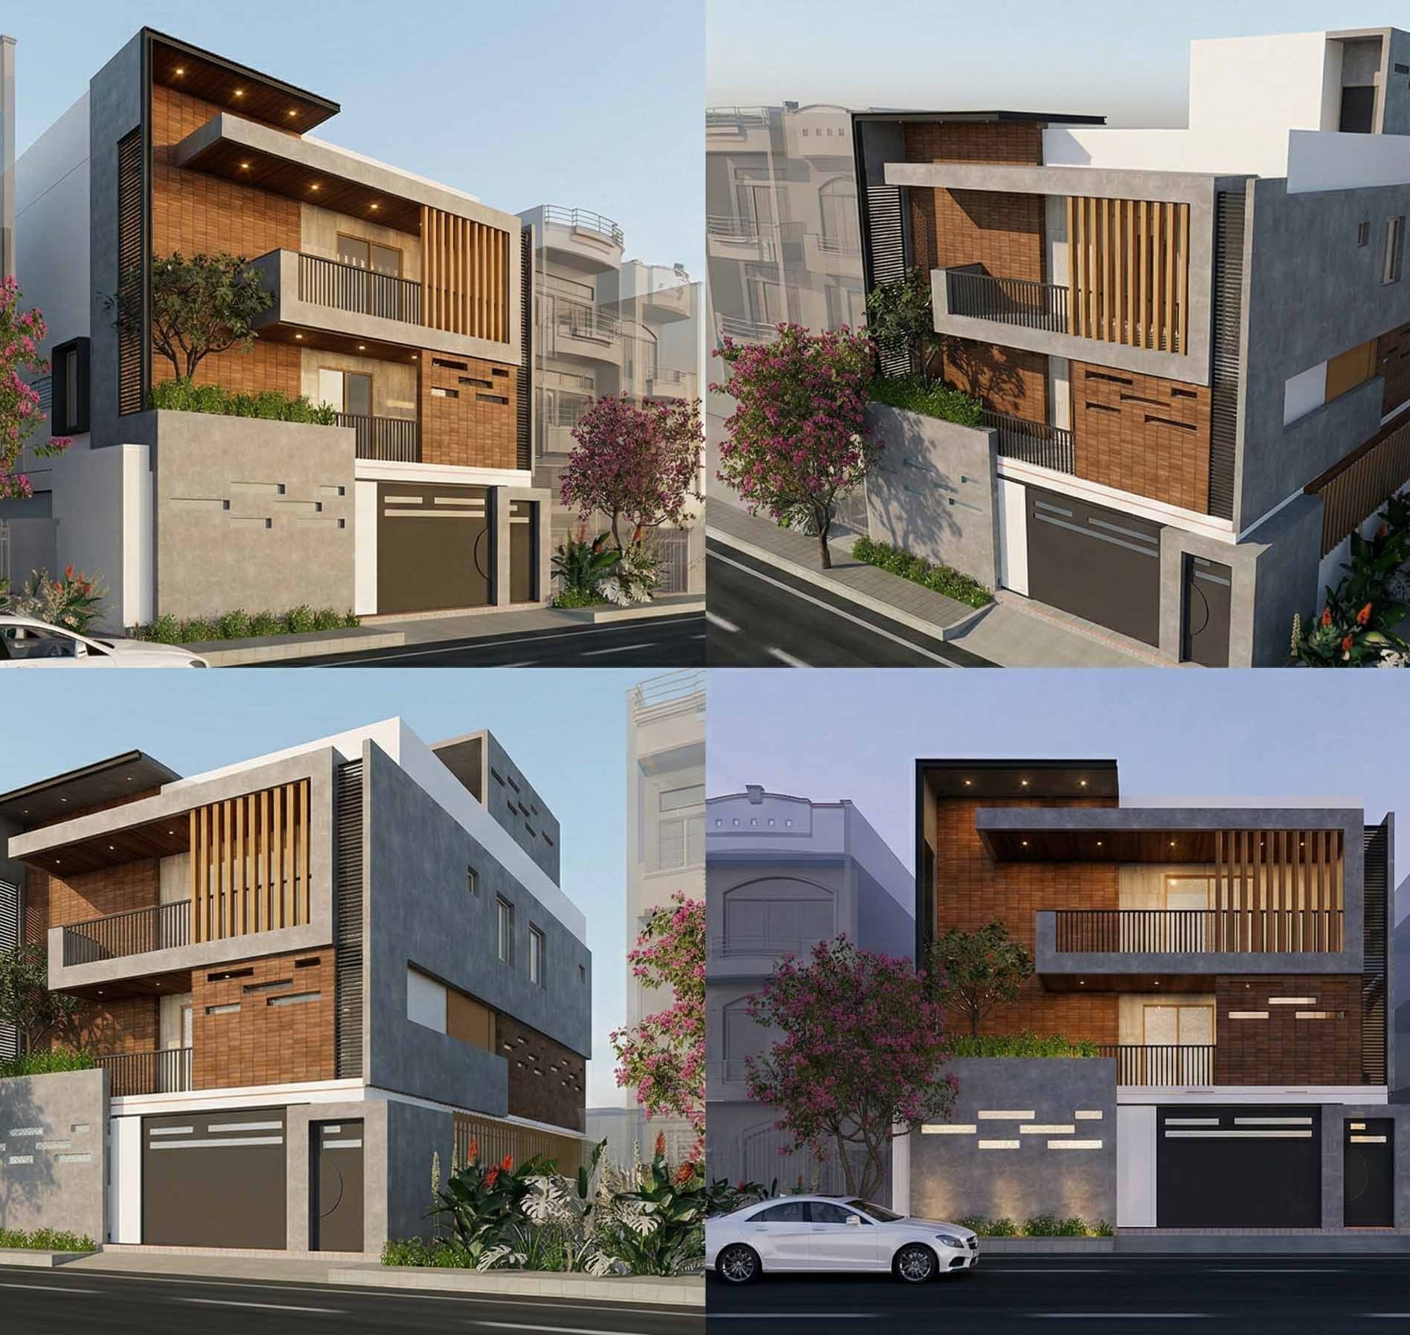
The elevation of the Chandra Kumar Residence avoids flat planar monotony by playing with volumetric push-and-pull. Crisp white cantilevered balcony boxes project forward on the first and second floors, while intermediate wall surfaces are deeply recessed and finished in warm textured charcoal stucco and natural wood-composite battens.
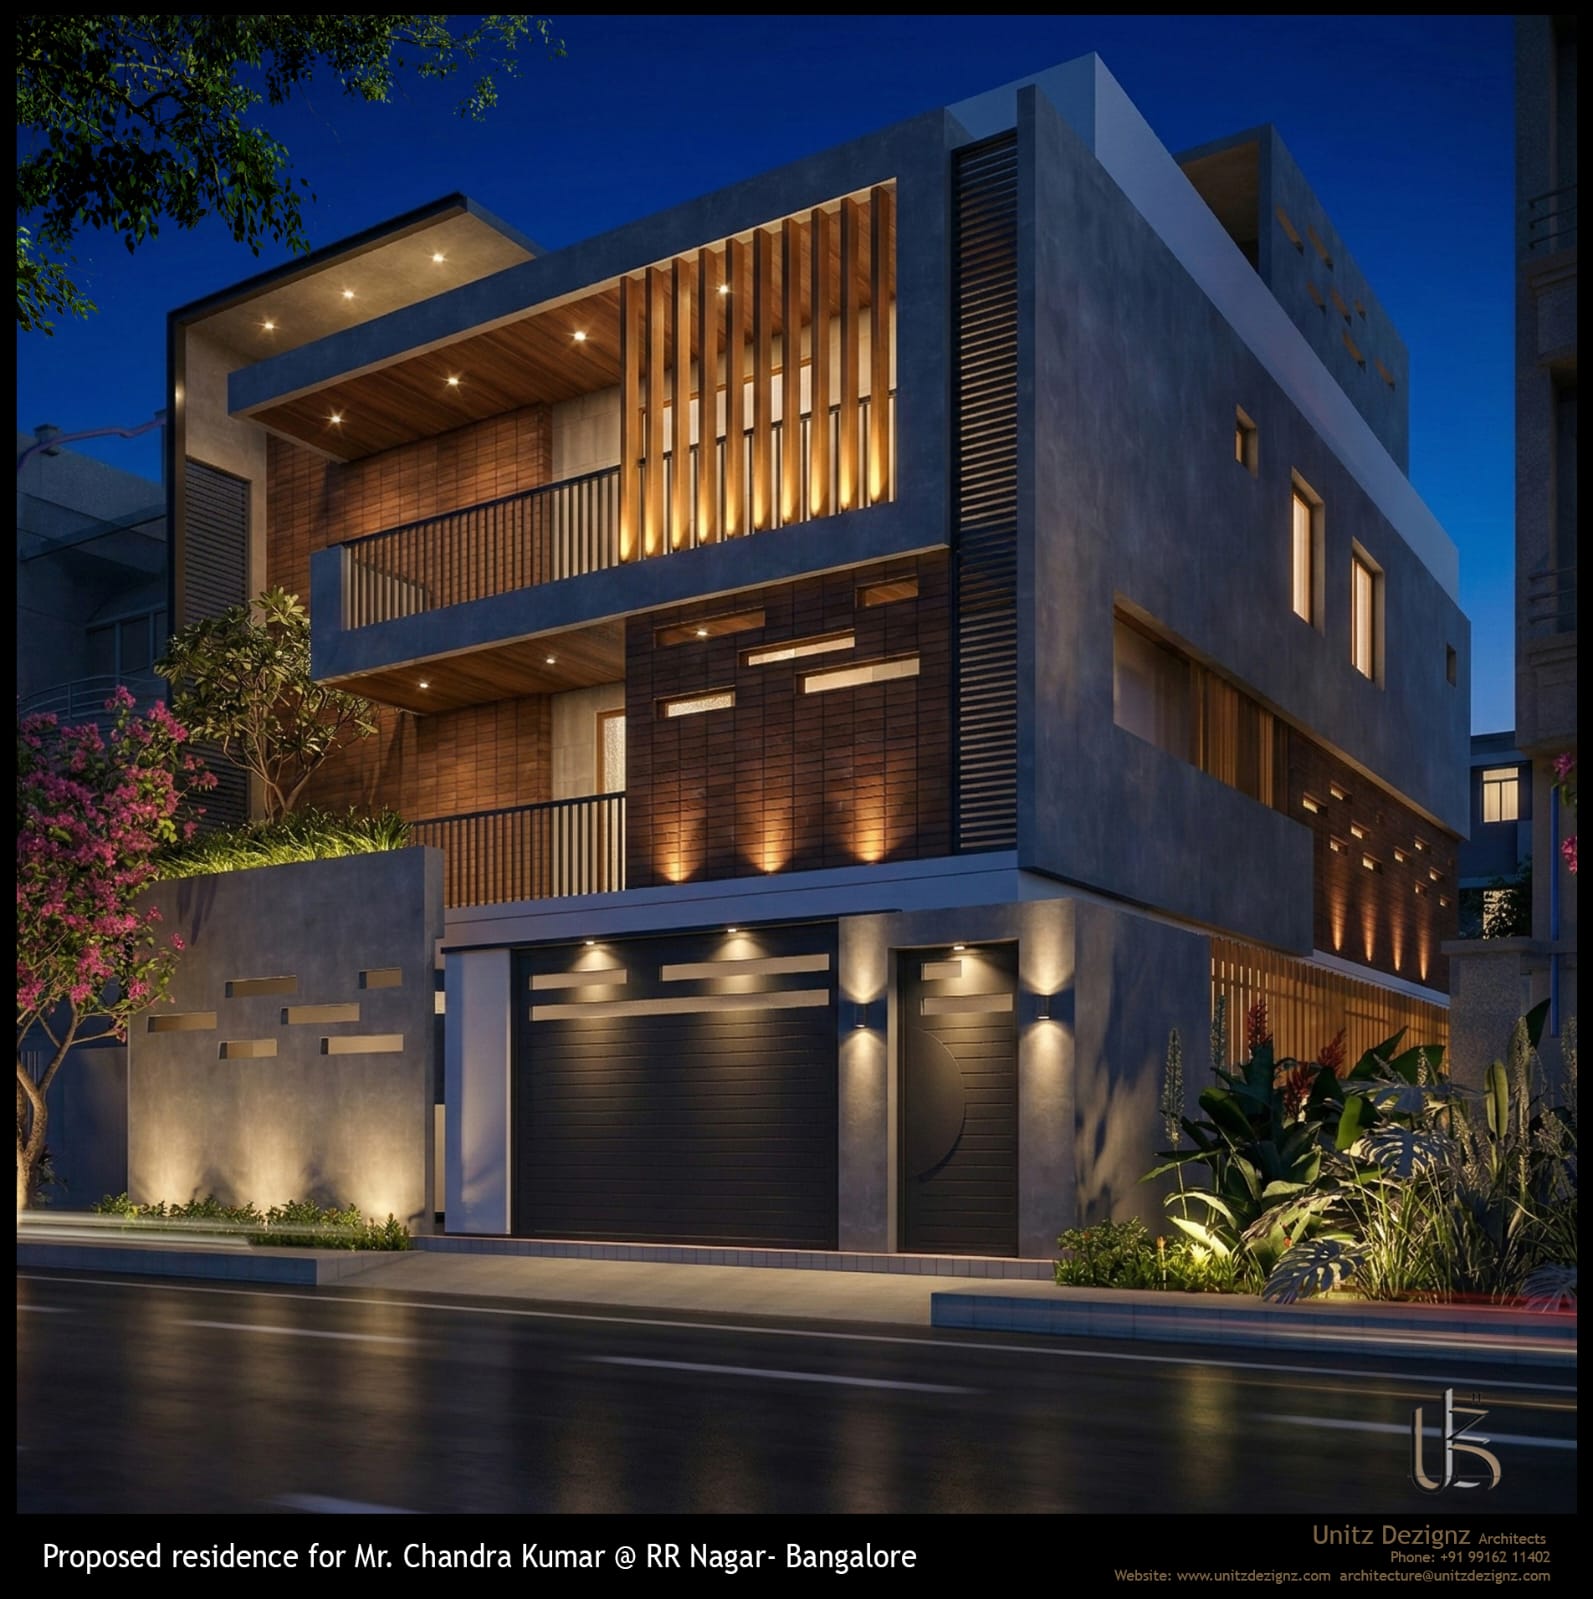
This dynamic volumetric relief breaks down the vertical bulk of the three-storey structure into human-scale architectural modules. The deep balcony recesses serve an essential climatic role: shielding the floor-to-ceiling glass sliding doors from harsh western afternoon heat while creating sheltered outdoor terraces where family members can sit amidst the cool evening breezes.
Spatial Flow: The Vertical Triplex Layout
The residence’s interior layout is structured across three distinct programmatic tiers. The ground floor is dedicated to public and semi-public living, housing an expansive parking forecourt, a grand double-height formal foyer, formal living room, puja room, and a spacious guest suite with garden access.
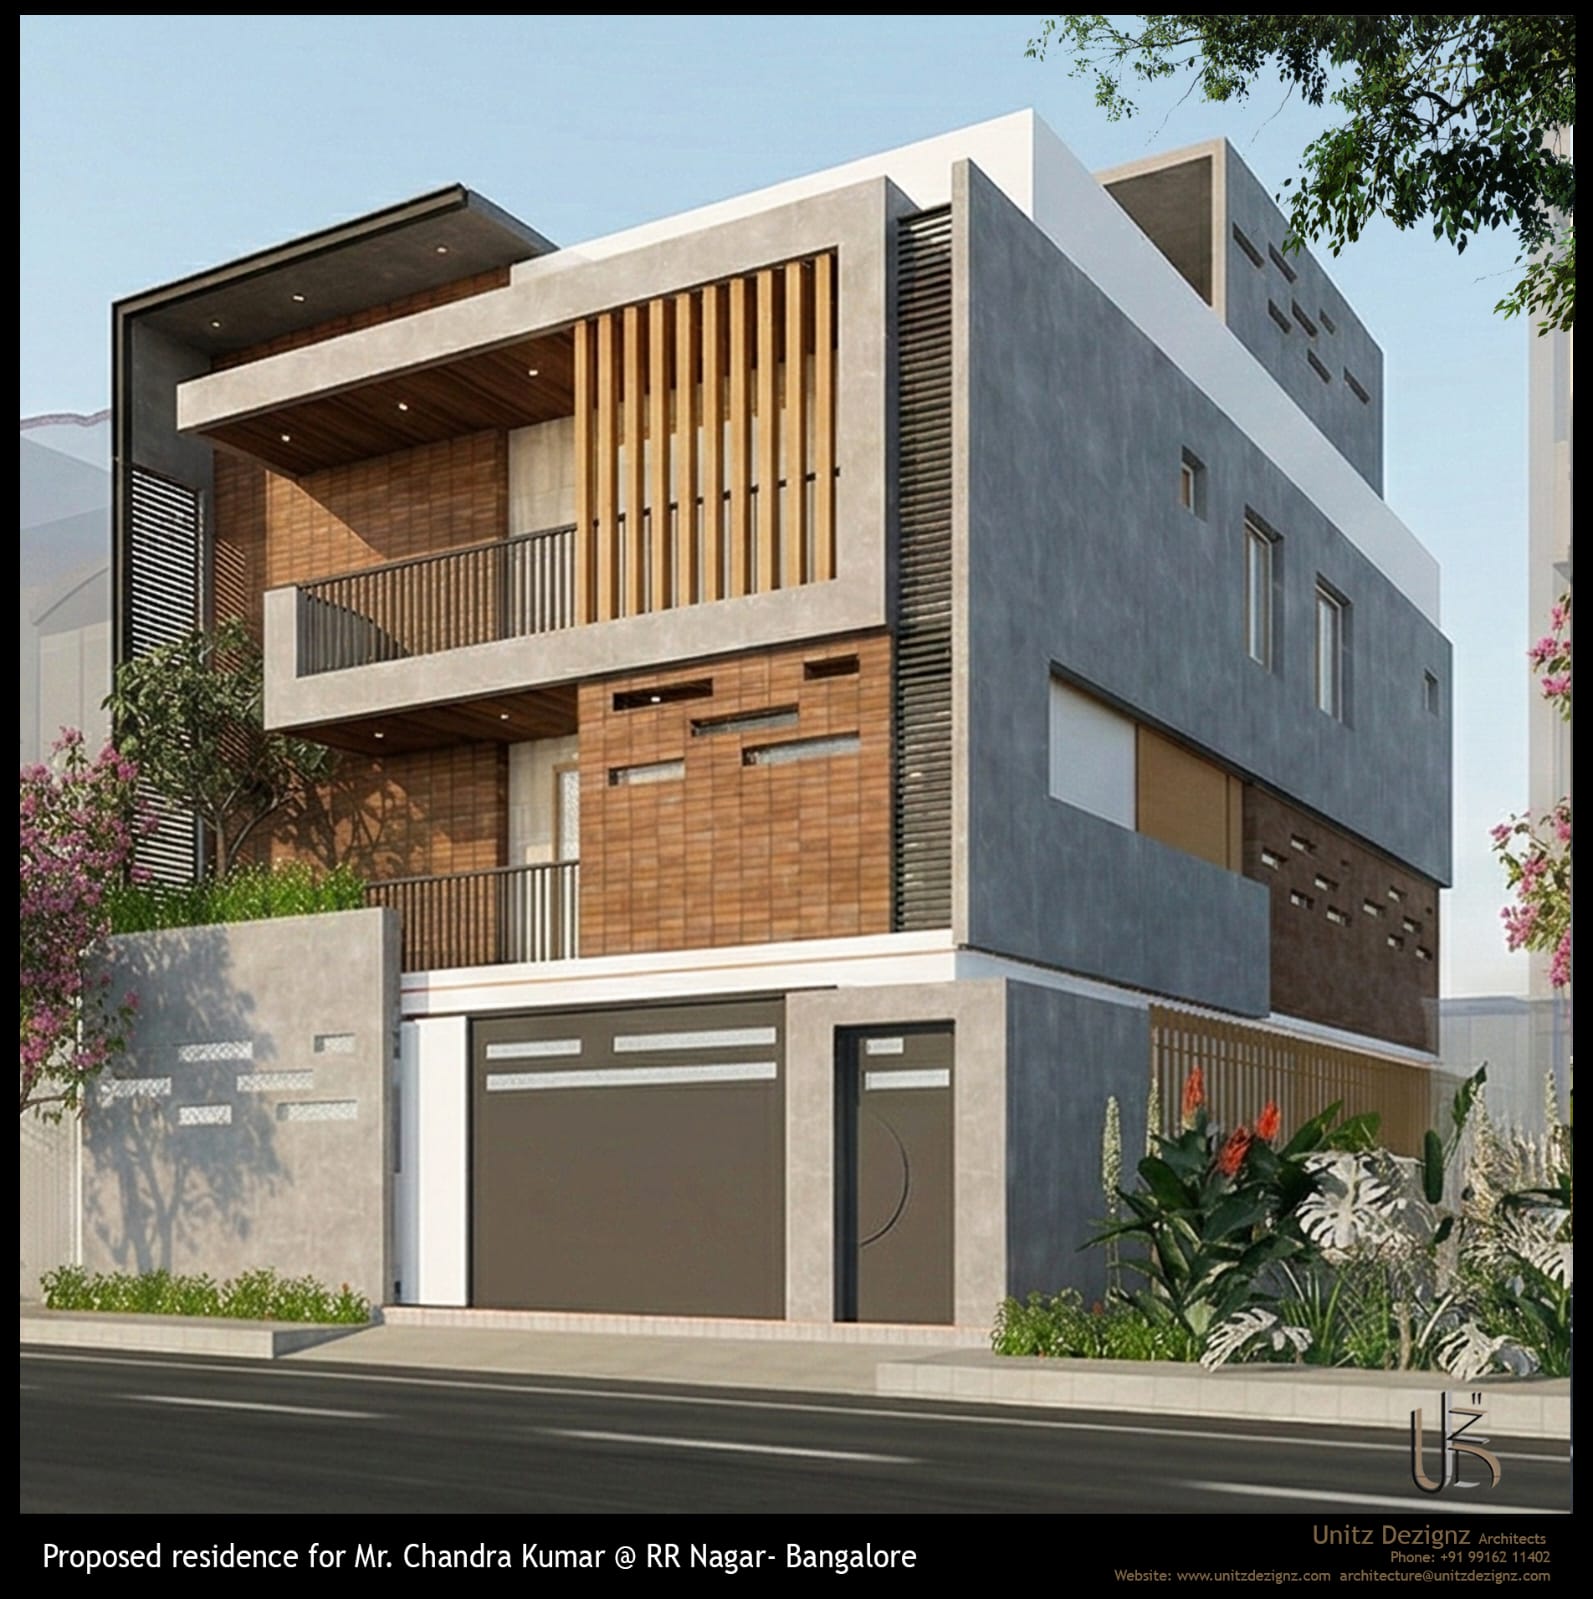
The first floor serves as the family's intimate social hub, featuring an open-concept kitchen, dining lounge, family television lounge, and the parents’ master suite. The second floor accommodates the younger generation, complete with private study suites, bedroom suites, and a spacious entertainment lounge that opens onto a landscaped sky terrace.
The Central Light Spine: Connecting Three Levels with Daylight
To ensure that the ground floor never feels dark or cavernous beneath two storeys of concrete slabs, we introduced a central architectural light well. A generous double-height void extends through the core of the house, crowned by a high-performance laminated glass skylight.
A custom floating staircase with solid teak treads and frameless glass railings wraps gracefully through this light-filled vertical shaft. As daylight shifts throughout the day, soft sunbeams animate the polished Italian marble floors below, keeping the core of the home bright, vibrant, and naturally ventilated.
Material Harmony and Sustainable Engineering
Every material selected for the Chandra Kumar Residence was chosen for durability and tactile quality. High-grade thermal-break aluminium window frames with low-E double glazing eliminate street noise and optimize thermal insulation. Interior cabinetry is crafted from marine-grade plywood faced with warm natural oak veneers and quartz countertops.
The rooftop terrace features a shaded steel-and-wood pergola, solar photovoltaic panels that offset common-area power usage, and an integrated rainwater harvesting system that feeds directly into groundwater recharge wells.
Architectural Summary: Exemplary Triplex Living in RR Nagar
The Mr. Chandra Kumar Residence demonstrates how sophisticated vertical zoning transforms multi-storey residential living. By combining bold cantilevered massing with a central skylit spine and generous private balconies, Unitz Dezignz created a majestic, future-ready family home that will nurture generations to come.
