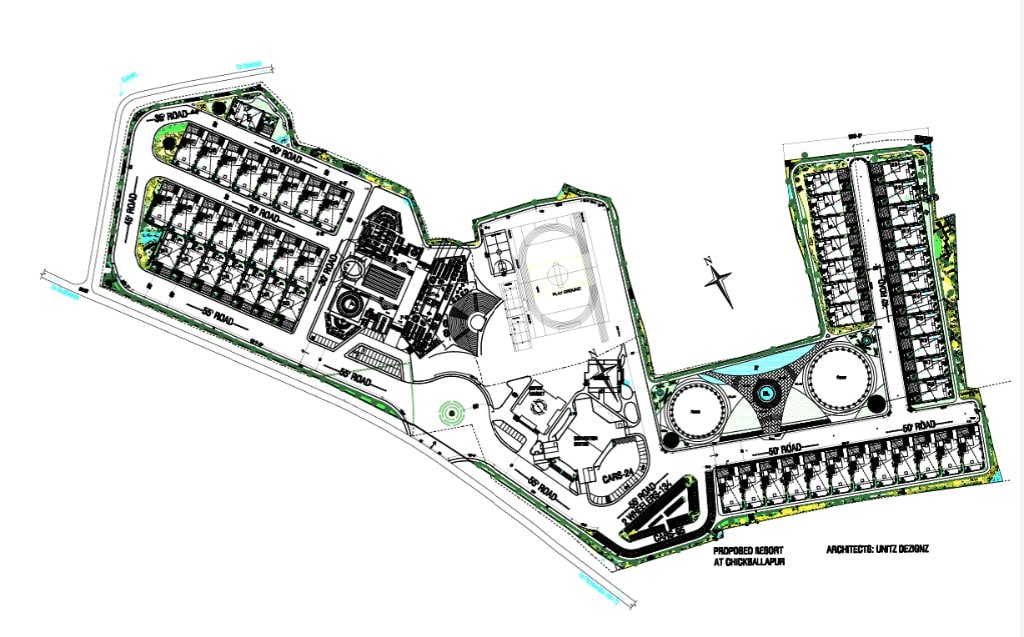
Destiny Villas
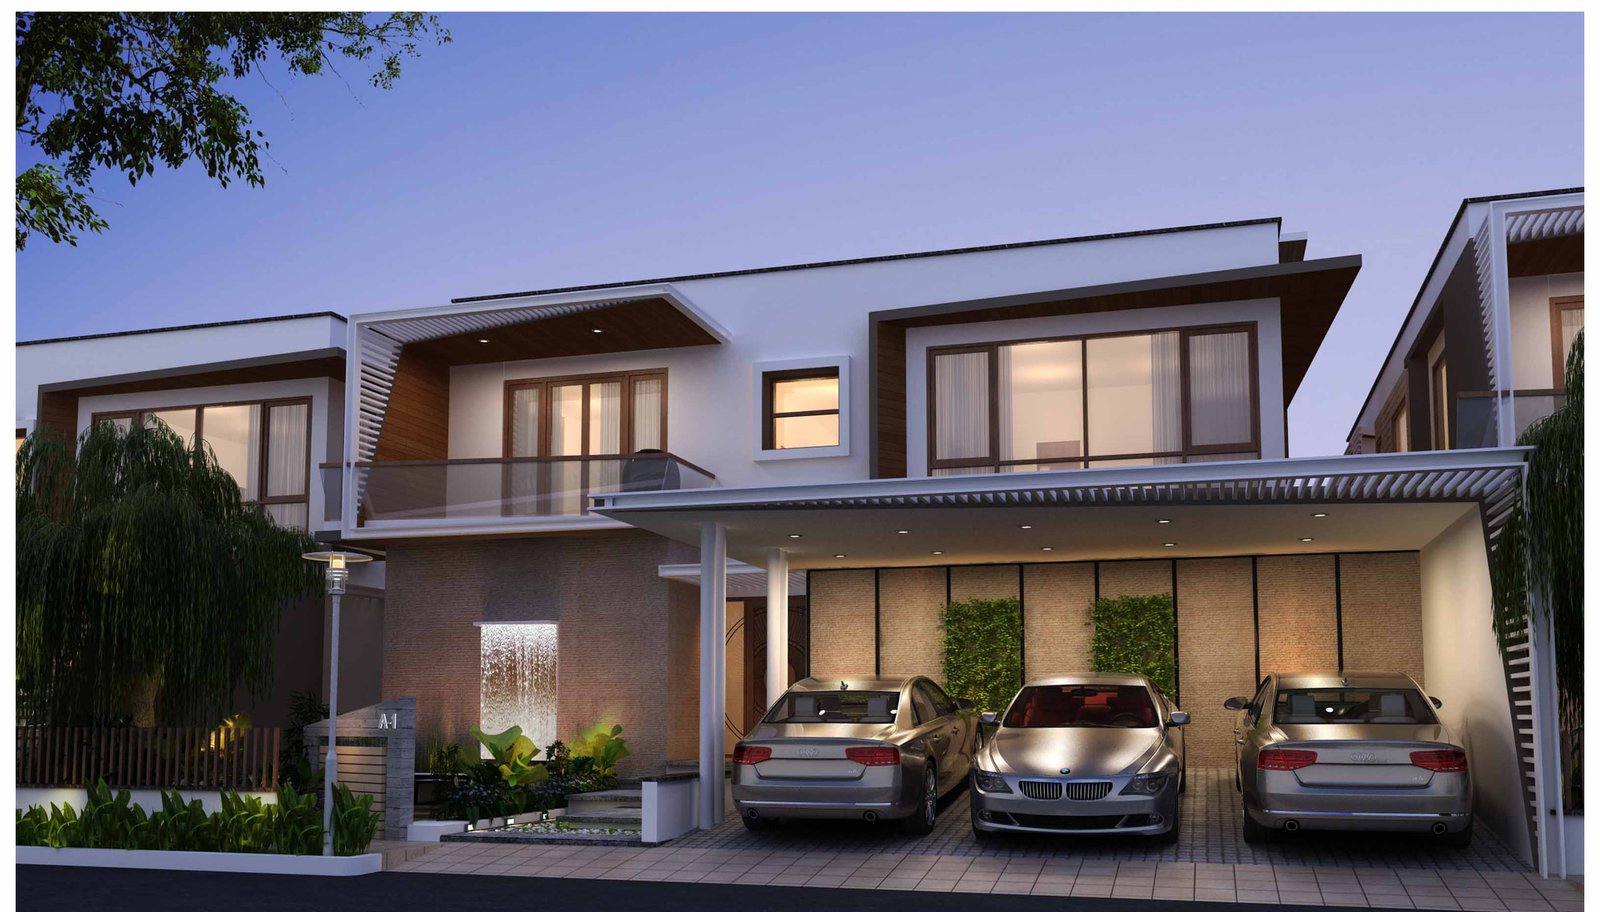
The Architectural Vision: The Private Luxury Resort Experience at Home
In modern Bangalore, where professional lives are fast-paced and high-pressure, home must be more than a place of shelter; it must be an uncompromising private sanctuary of restoration, rejuvenation, and resort-level hospitality. Commissioned to design Destiny Villas, Unitz Dezignz set out to create an architectural masterpiece that blurs the boundaries between luxury indoor living and lush tropical outdoor landscape.
The design concept embraces contemporary resort modernism. Anchored by horizontal cantilevered roof canopies, floor-to-ceiling glass sliding envelopes, dramatic water features, and rich natural materials, Destiny Villas offers its residents an everyday living experience comparable to an exclusive private villa in Bali or the Maldives.
The Grand Arrival: Cascading Waterfalls and Floating Porticos
Arrival at Destiny Villas is choreographed with theatrical drama. Approaching from the private gated driveway, visitors are welcomed by a monumental floating white canopy that shelters a triple-car portico. The canopy ceiling is clad in natural warm teak wood slats with integrated warm micro-LED downlights that cast a golden welcoming glow at dusk.
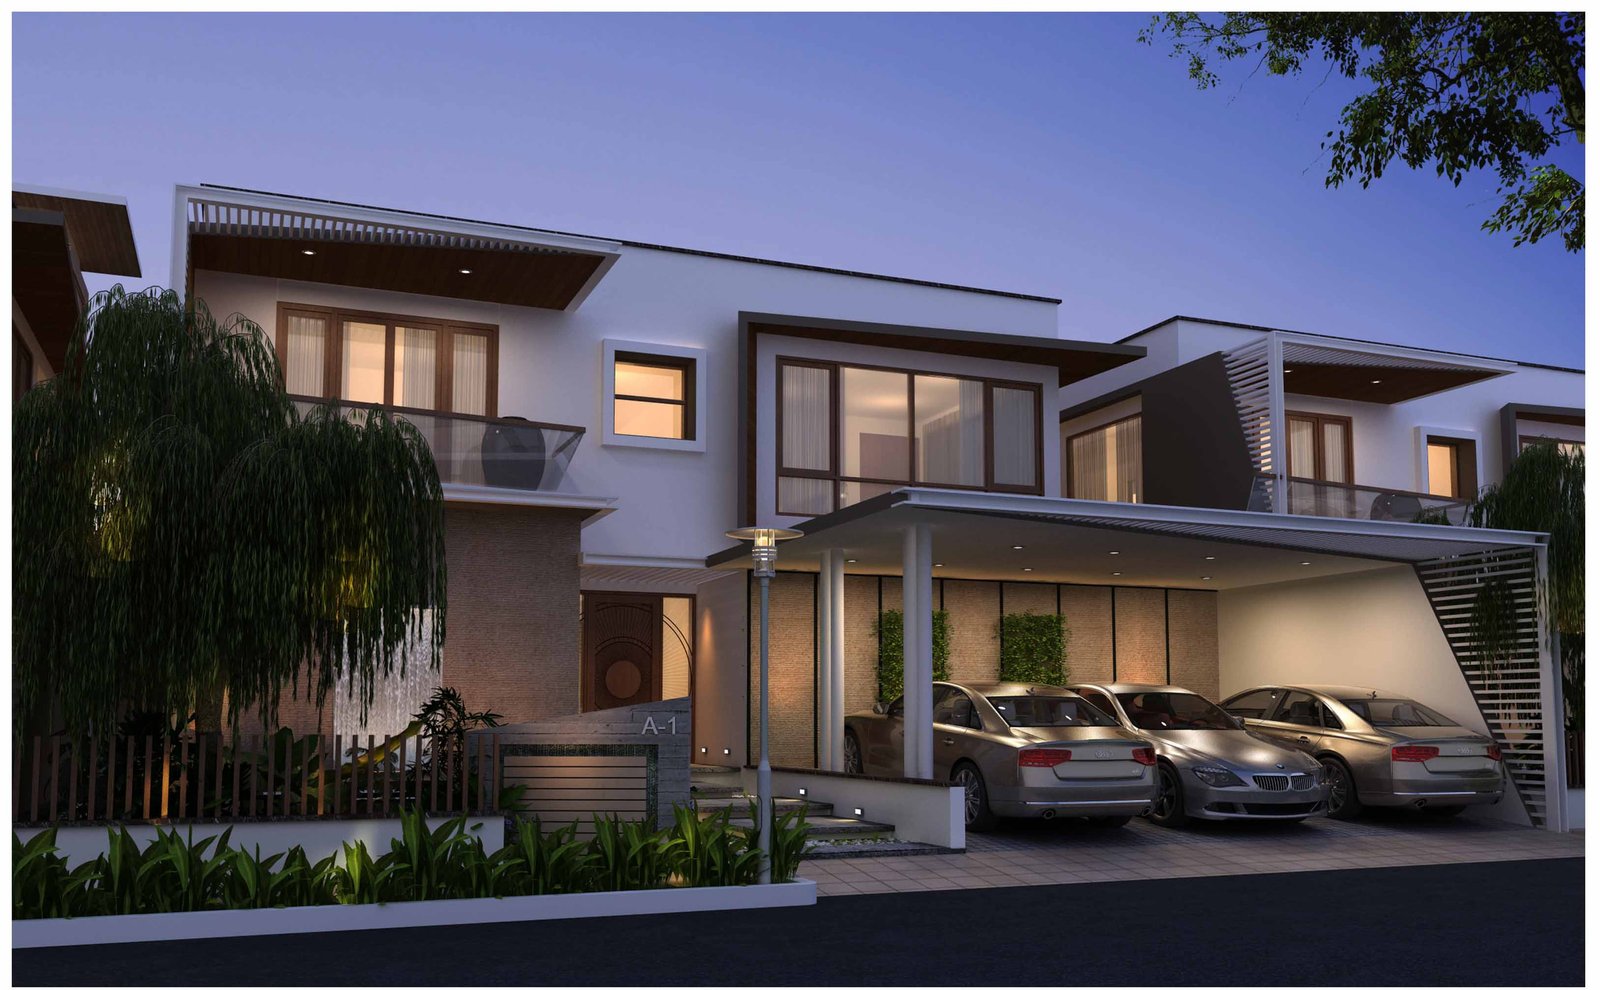
Flanking the entrance is an architectural cascade water feature. Water glides gracefully down a textured black granite wall into an illuminated reflection basin with stepping stone pavers. The gentle, soothing sound of cascading water immediately masks urban street noise, establishing an instant psychological transition into tranquil resort luxury.
Spatial Flow: Dissolving Boundaries Between Interior and Landscape
Crossing the massive solid teak pivot entrance door, one enters a breathtaking open-concept living and dining pavilion with soaring 12-foot ceilings. The entire rear elevation of this living pavilion consists of motorized, pocketing sliding glass doors that retract completely into concealed wall cavities.
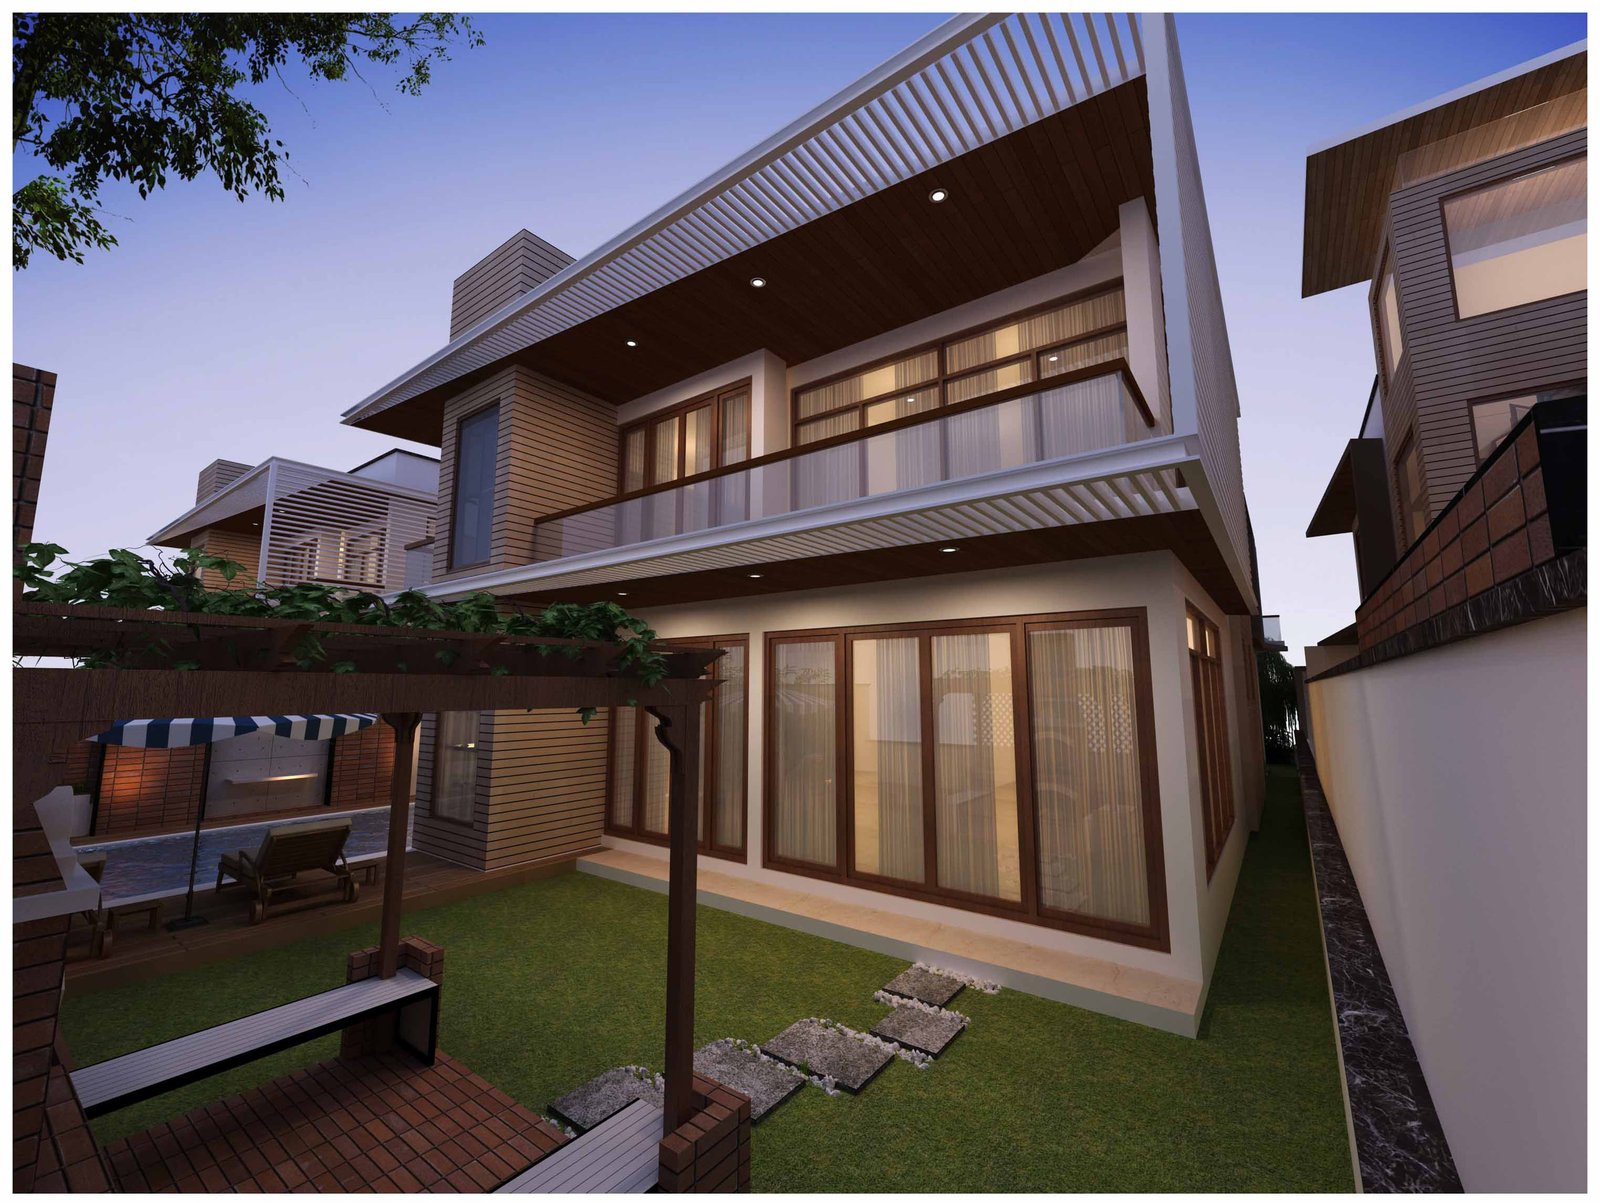
When opened, the interior living room merges seamlessly with the outdoor sundeck, transforming the residence into a continuous open-air entertaining pavilion. Polished light grey imported marble slabs on the interior floor extend outward with a honed anti-slip finish onto the terrace, visually expanding the living footprint into the garden.
The Private Resort Oasis: Lap Pool, Sundeck, and Shaded Pergola
The rear courtyard is engineered as a world-class private leisure retreat. The centerpiece is a pristine 15-meter infinity-edge lap pool lined with deep cobalt Sukabumi stone tiles that give the water a natural turquoise lagoon shimmer.
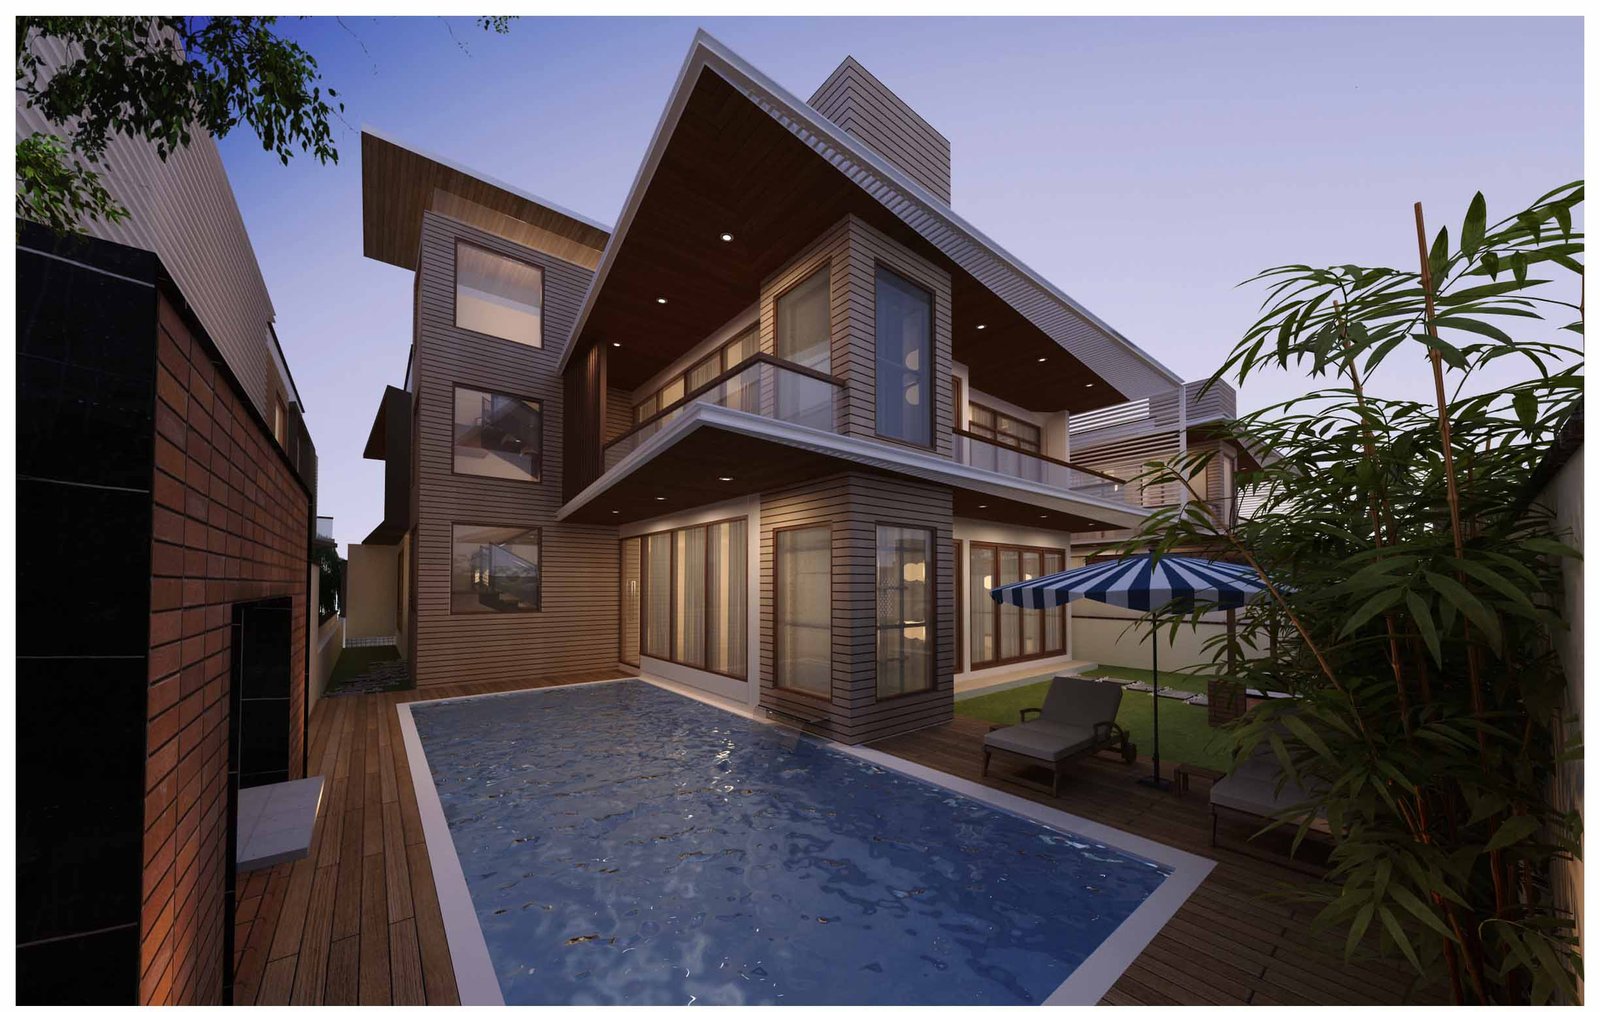
Flanking the pool is an expansive natural Ipe hardwood sundeck with sunken outdoor lounge seating, sun loungers, and an open-air dining pergola equipped with a built-in outdoor teppanyaki grill and beverage bar for alfresco evening entertaining under the stars.
Material Harmony: Tactile Luxury and Climate Longevity
Every material at Destiny Villas was chosen for its sensory richness and ability to withstand Bangalore’s climate with graceful aging. The exterior pairs pristine white elastomeric weather-shield stucco with warm exterior-grade teak wood cladding, textured black granite masonry, and dark bronze aluminium fenestration.
Inside, the private bedroom suites feature solid white oak hardwood floors, bespoke walk-in wardrobes with leather-faced drawers, and spa-grade en-suite bathrooms with private outdoor shower courtyards enclosed by lush tropical foliage.
Architectural Summary: The Pinnacle of Contemporary Villa Living
Destiny Villas exemplifies how visionary contemporary architecture elevates daily domestic life into an unending vacation. By uniting bold horizontal cantilevers, theatrical water choreography, and seamless indoor-outdoor spatial fluidity, Unitz Dezignz created a residential tour de force that defines modern luxury living in Bangalore.