Unitz Dezignz - Architecture, Interior and Landscape Design

IG.   FB.   TW.   LI.   PIN.   WA.   YT.

InClover Taj Avenue

A commercial address has a job to do long before anyone steps inside. It has to be seen, remembered and trusted from across a busy street, and it has to keep that promise every hour the shutters are up. InClover Taj Avenue, completed on Lady Curzon Road in the heart of Bangalore, was designed around exactly that responsibility. It is a building that announces itself with confidence and then backs the announcement up with a plan that works commercially, floor after floor.
Conceived for InClover Developers, the project sets out to balance two things that often pull against each other, retail visibility and architectural presence. The lower floors open up in expansive glass so the life of the shops spills into view, while the upper volume is wrapped in a faceted, diamond-patterned screen that gives the whole address a crisp, contemporary identity. What follows is a closer look at how that idea was built, from the first line of the brief to the experience of walking through the doors.
InClover Taj Avenue - Unitz Dezignz
©Image Credit: Unitz Dezignz

The Brief: A Landmark That Performs

Every commercial project begins with a question about return, and Taj Avenue was no different. The brief asked for a building that would earn its keep as a retail and commercial address while still reading as a landmark on the Bangalore skyline. Those are not competing goals when they are handled together from the start. A building that is easy to find, easy to enter and pleasant to occupy is also a building that leases well and holds its value over time.
Our response was to treat the facade as the most important piece of marketing the building would ever own. Rather than dress the structure in applied decoration, we let the architecture itself carry the message. A confident base, a distinctive upper volume and a clear point of entry do more for a tenant than any amount of signage clutter, and they age far better.

A Facade That Announces Itself

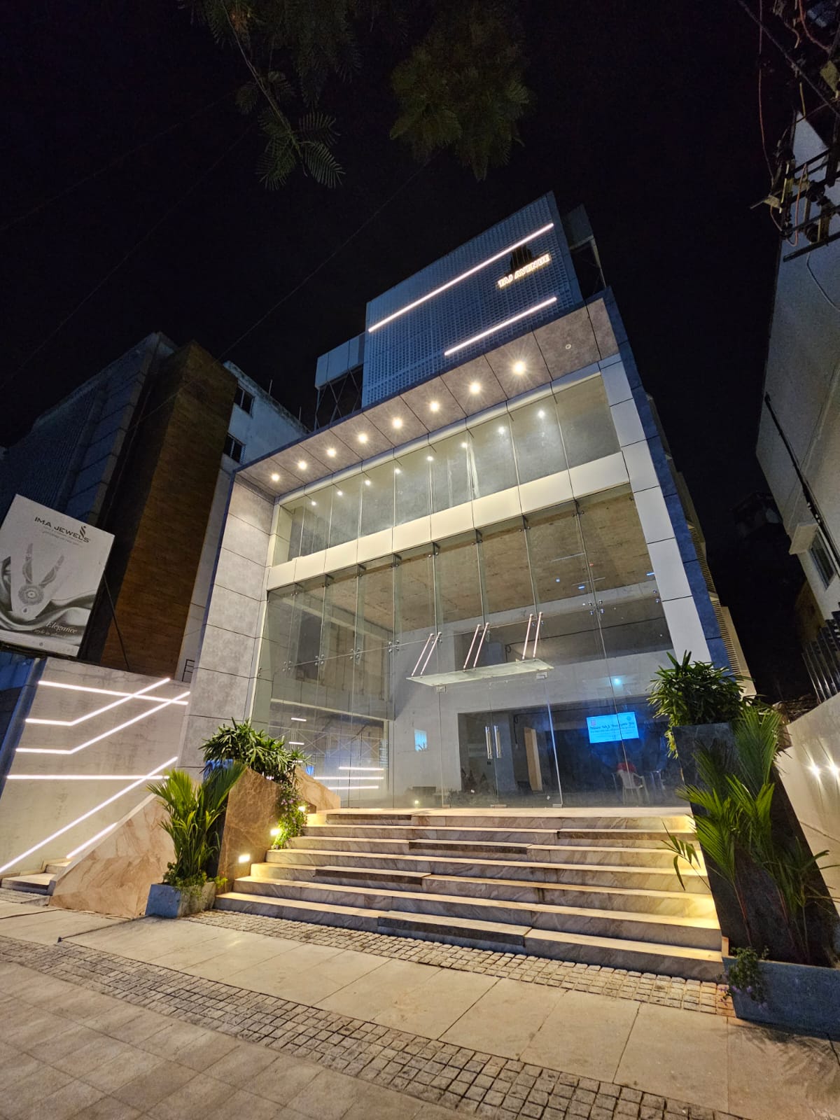
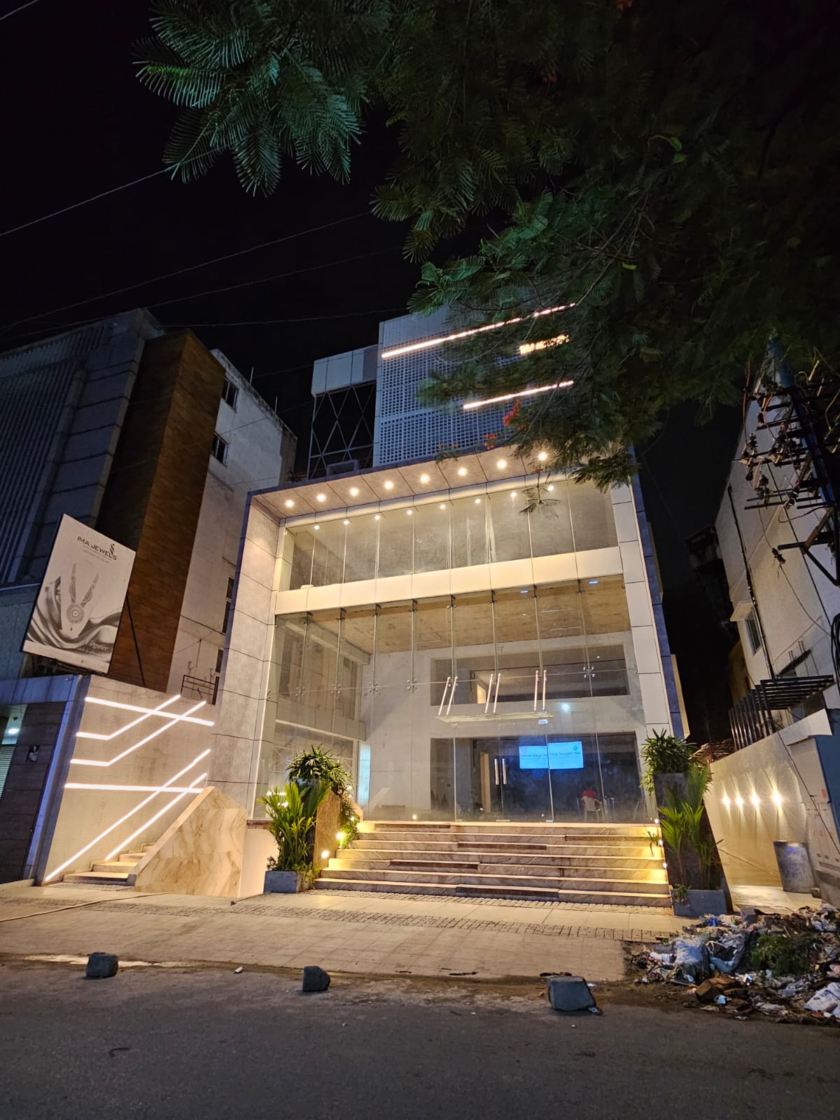
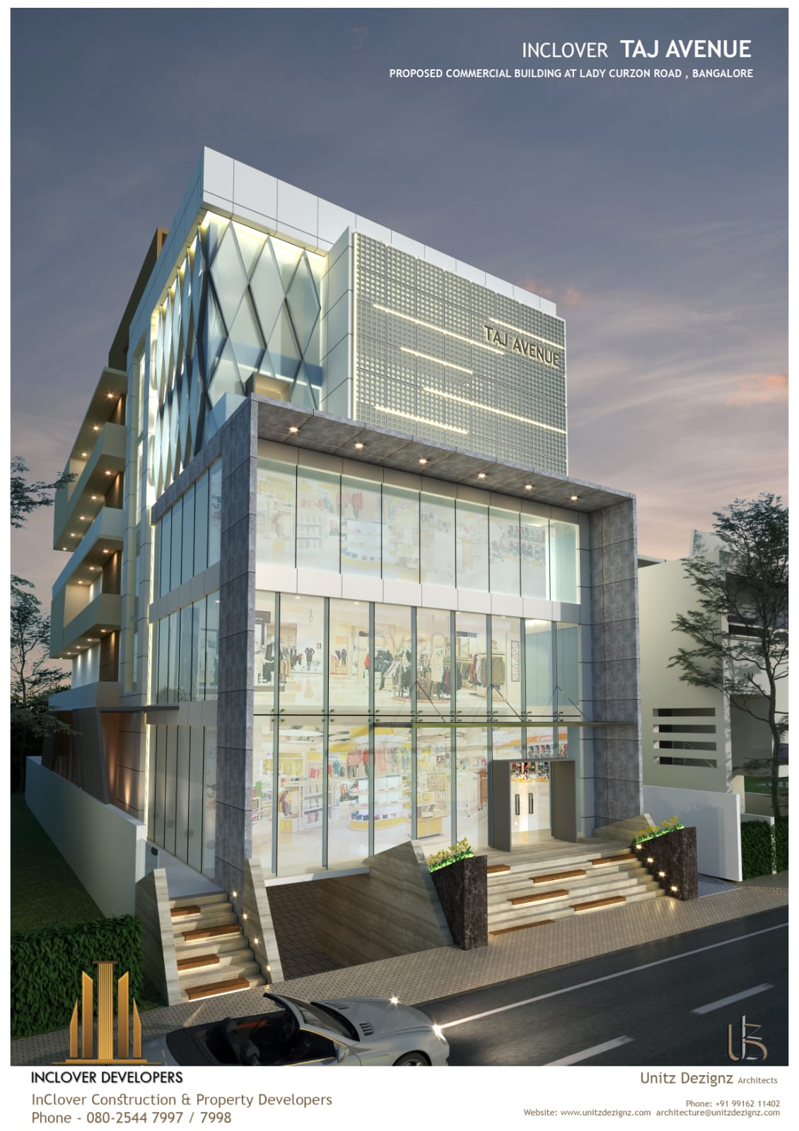
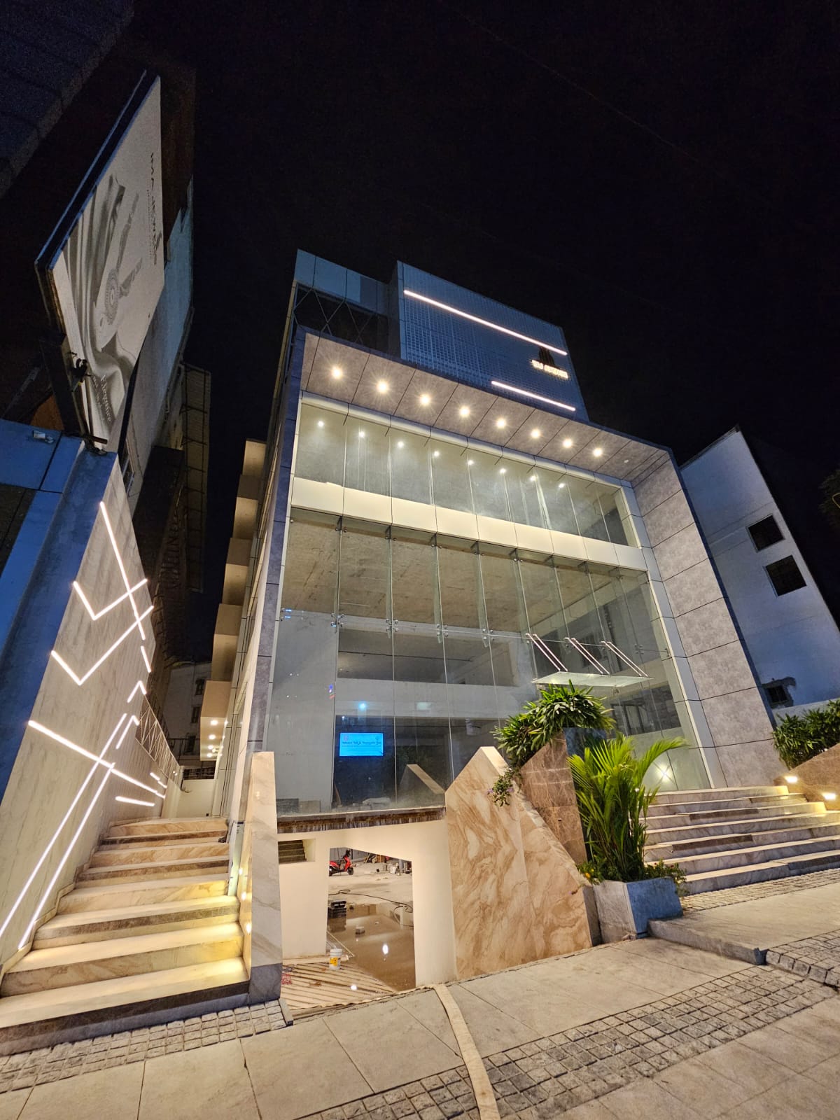
The massing is organised as a clear two-part composition. A transparent base grounds the building at street level, and a solid, patterned upper volume caps it. This simple reading, light below and sculpted above, is what gives the address its poise. From a distance the eye registers the diamond screen; up close it registers the glass and the goods behind it. Both work at once.
InClover Taj Avenue - Unitz Dezignz
©Image Credit: Unitz Dezignz
The contrast is deliberate. Retail wants to be open and generous, so the lower floors give it all the transparency they can. The upper functions want shade, privacy and a sense of enclosure, so they sit behind a screen. By letting each part of the programme express its own nature, the facade avoids the flatness that so many commercial blocks fall into.

The Diamond-Patterned Screen

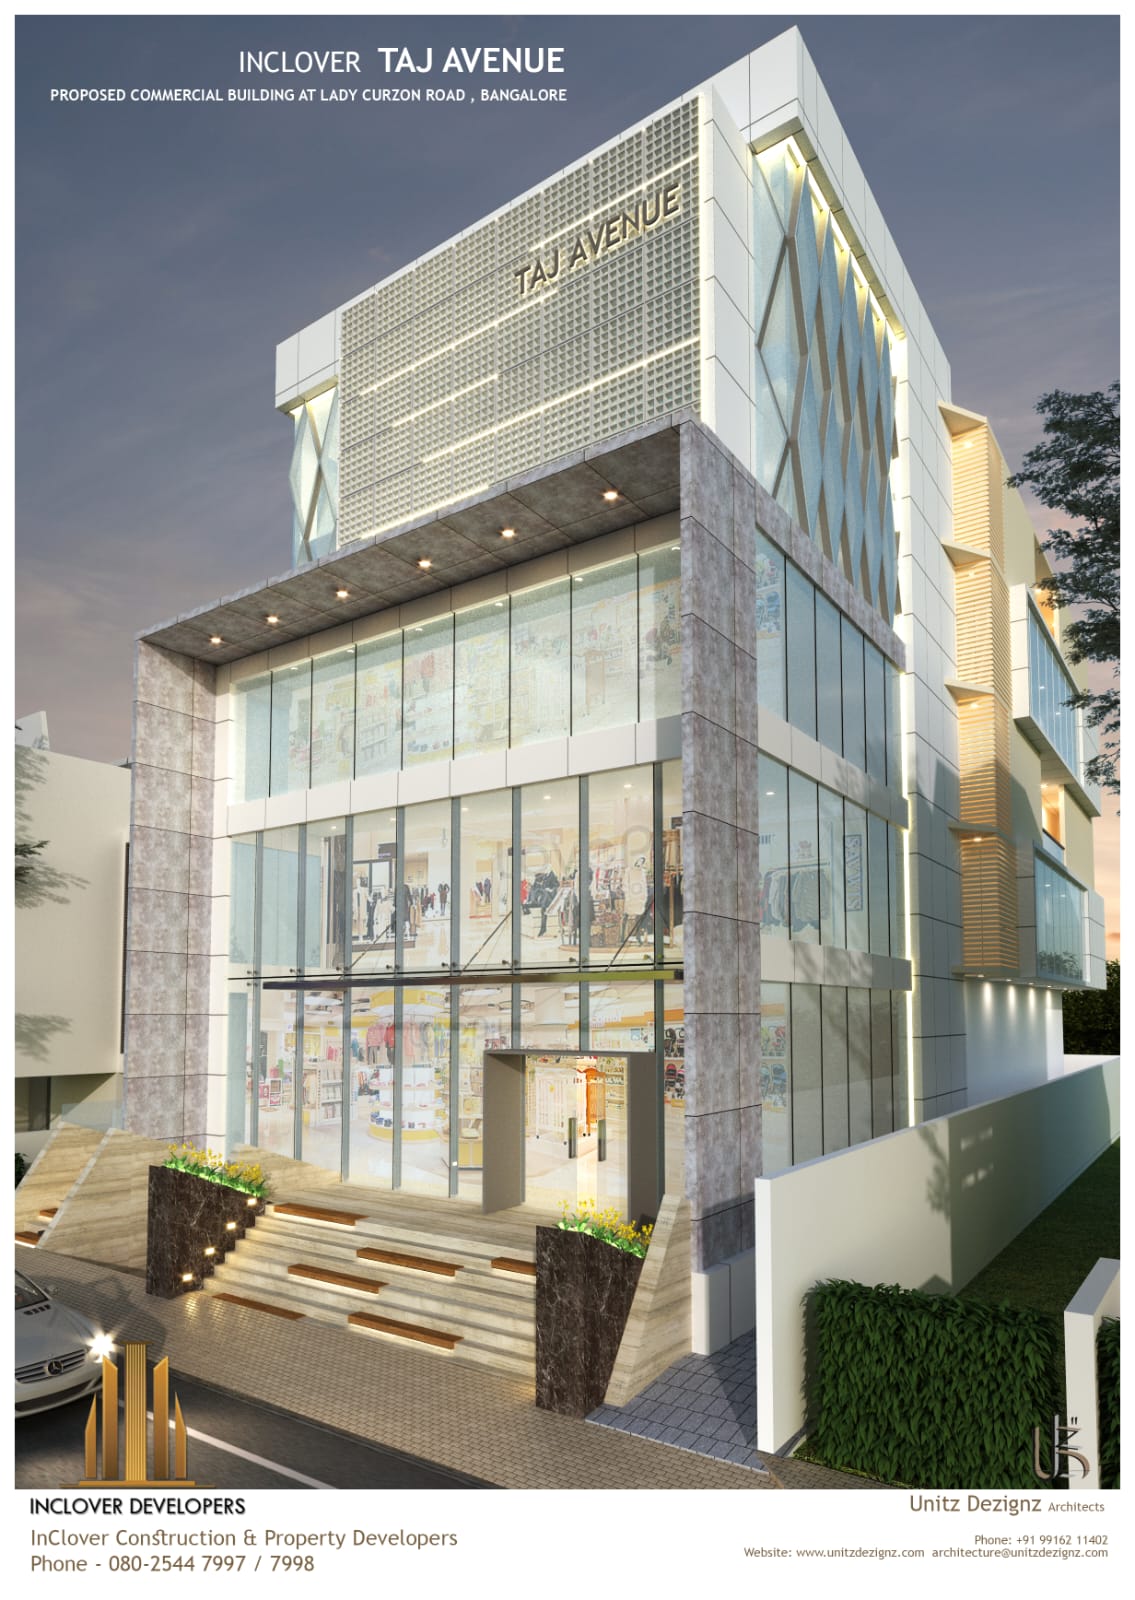
The upper volume is wrapped in a faceted screen set out in a repeating diamond pattern, and it is the feature that fixes the building in memory. The facets are not flat; they are angled so the surface never reads as a single tone. As the sun moves across the day, the screen catches light at shifting angles, so the facade appears to change without anything actually moving.
The screen does practical work as well. It filters direct sun before it reaches the glass behind, cutting heat gain and glare for the tenants inside while still letting them see out. A pattern that looks purely decorative from the pavement is, in fact, doing the quiet work of keeping the interiors comfortable.

A Base of Glass

At street level the building opens up almost completely. Expansive glazing puts the retail life of the lower floors on display and draws the street inward, so a passer-by is already half inside before reaching the door. Shopfronts read as shopfronts, lit and active, and the pavement gains a frontage that feels alive rather than blank.
Generous glass at the base also does something for the tenants. Natural light reaches deep into the retail floors, display becomes effortless, and the boundary between the shop and the street softens into an invitation.

The Stepped Entrance and a Sense of Arrival

InClover Taj Avenue - Unitz Dezignz
©Image Credit: Unitz Dezignz
A building can be striking and still be hard to walk into. Taj Avenue avoids that with a generous stepped entrance detailed in stone. The steps widen the approach and lift the threshold slightly above the pavement, giving the entry the sense of arrival that a serious commercial address deserves.
Stone was chosen here for a reason. It reads as permanent and considered, and it wears the traffic of a busy commercial door without looking tired. Against the lightness of the glass, the stone base gives the hand and foot something solid to meet, so the building feels grounded exactly where people touch it.
A backlit signage band anchors the composition and ties the two halves of the facade together. Placed where the glass base meets the patterned volume above, it gives tenants a clear, well-lit place to be named, and it gives the building a horizontal line that holds the whole elevation in order after dark.

A Considered Material Palette

The palette is short on purpose. Glass, a metal screen and stone carry almost the entire building, and that discipline is what makes it feel contemporary rather than busy. Each material is asked to do one job and to do it well.
Glass handles openness and display. The faceted metal screen handles identity, shade and texture. Stone handles arrival and durability at the base. Because the list is short, the contrasts between the three read clearly, and the building never has to shout to be understood.

Handling Light and Ventilation

InClover Taj Avenue - Unitz Dezignz
©Image Credit: Unitz Dezignz
In a Bangalore commercial building, managing the sun is as important as inviting it in. The diamond screen is the main instrument here. By standing off the glazed upper floors, it intercepts direct sunlight and turns it into a softer, dappled light indoors, which keeps workspaces bright without the harsh contrast and heat of unshaded glass.

Comfort Without Constant Cooling

Shading the glass before the sun reaches it reduces the load on the building's cooling systems, which is one of the biggest running costs in a commercial block of this kind. The screen also lets the upper floors be more open than they otherwise could be, since tenants gain a view and daylight without paying for it in glare or heat.
At the base, the depth of the entrance and the height of the retail floors help air move and give the ground level a naturally cooler, more sheltered feel as people step in from the street.

Sitting in its Lady Curzon Road Context

Lady Curzon Road sits in the older, well-connected commercial grain of central Bangalore, a part of the city where street frontage matters and foot traffic is real. A building here cannot hide behind a large setback or a private forecourt; it meets the pavement directly and is judged from the footpath.
Taj Avenue was designed to take that condition as an advantage. The transparent base engages the street rather than turning its back on it, and the tall, patterned upper volume gives the address a presence that carries above the surrounding rooftops. The result is a building that belongs to its street and still stands out on the skyline, which is exactly what a landmark commercial address should do.

Moving Through the Building

InClover Taj Avenue - Unitz Dezignz
©Image Credit: Unitz Dezignz
The experience of the building is a sequence of clear moments. From the pavement you read the diamond screen and the lit signage; approaching, the stepped stone entrance draws you up and in; inside, the glazed retail floors are bright and legible, with the street still visible over your shoulder.
Higher up, the mood changes. Behind the screen the light is calmer and more even, and the view out is filtered into a soft grid by the facets. Tenants on the upper floors get privacy and shade without losing their connection to the city, which is a difficult balance to strike and one the screen manages almost effortlessly.

The Design Process Behind the Address

A facade like this only looks simple because a great deal of work went into resolving it. The two-part idea, open base and patterned crown, was fixed early, and every decision after that served it.

From Concept to Detail

The geometry of the diamond screen was studied so the pattern would repeat cleanly across the elevation and align with the floors behind it. The position of the signage band, the width of the stepped entrance and the choice of stone were all tuned so the finished building would read as one confident gesture rather than a collection of parts.
Conceived for InClover Developers and now complete on Lady Curzon Road, Taj Avenue is our answer to a straightforward but demanding brief. It is a commercial address that announces itself with confidence, performs floor by floor, and earns its place on the Bangalore skyline.