Unitz Dezignz - Architecture, Interior and Landscape Design

IG.   FB.   TW.   LI.   PIN.   WA.   YT.

Mr. Kamran Apartment

At Jayamahal in Bangalore, the Mr. Kamran Apartment brings a contemporary design sensibility to the everyday reality of multi-family living. The project is built around a simple conviction, that a shared residential building deserves the same clarity of thought and quality of detail usually reserved for a single private home.
Currently underway, the development is being shaped to offer comfortable, well-planned homes within a refined and unified architectural statement. This article walks through the thinking behind the design, moving from the brief and the elevation to the material palette, the handling of light, and the way the building settles into the character of its neighbourhood.
Mr. Kamran Apartment - Unitz Dezignz
©Image Credit: Unitz Dezignz

The Brief and the Design Intent

Every apartment project begins with a question of balance. A building of this kind has to house several families under one roof, yet each of those families expects a home that feels genuinely its own. The brief for this development at Jayamahal asked us to hold both of these truths at once, to give each residence its own privacy and comfort while composing the building as a single, coherent architectural idea.
Our response was to design from the inside and the outside at the same time. The plans were resolved so that daily life inside each home is calm and practical, and the elevation was composed so that the whole building reads as one considered gesture rather than a stack of unrelated flats. That dual focus, the private home and the public face, runs through every decision described below.

Designing for Many Homes at Once

The discipline of multi-family design lies in repetition. A layout that works has to work many times over, on each floor and in each unit, without becoming monotonous. We treated the typical apartment as a small, carefully studied prototype, refining the position of every opening, wall and service so that when it is repeated up the building it still feels generous and well proportioned.
Because the pattern of homes stacks so cleanly, the structure is efficient and the services run in tidy vertical lines. That quiet order behind the walls is what allows the visible parts of the building, the rooms and the facade, to feel relaxed and uncluttered.

Facade and Massing

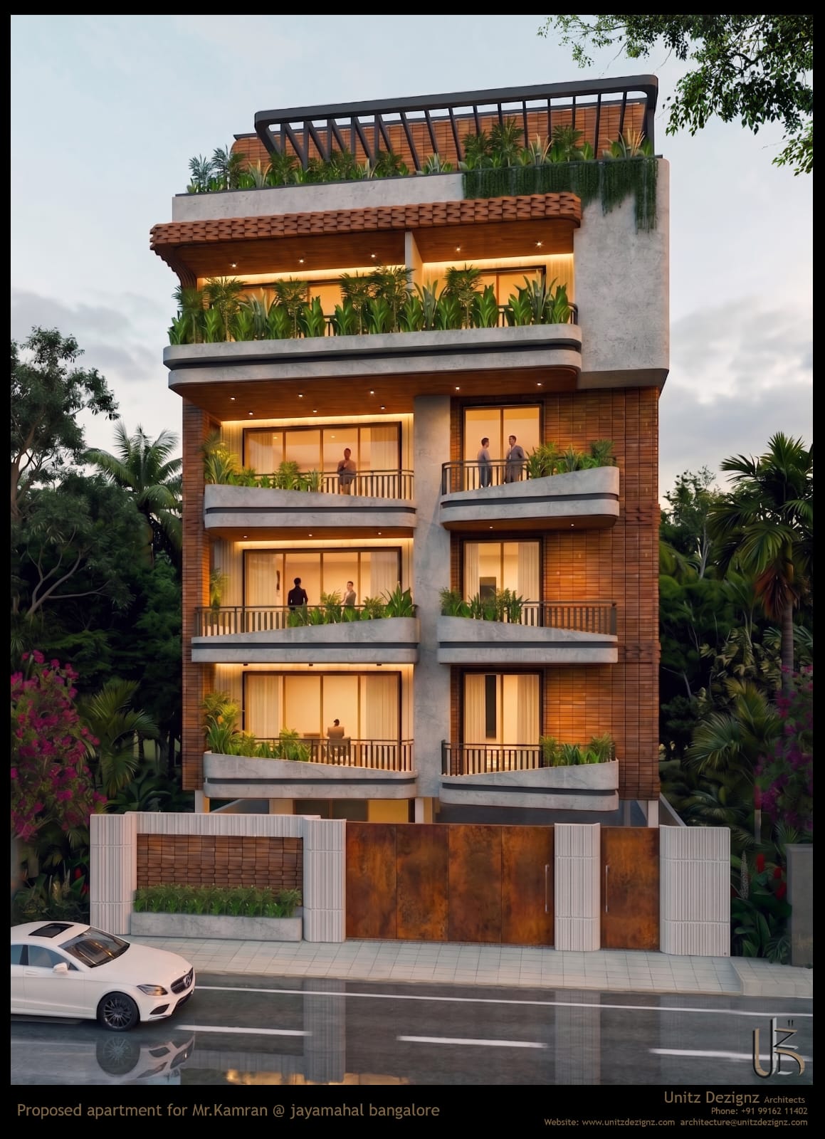
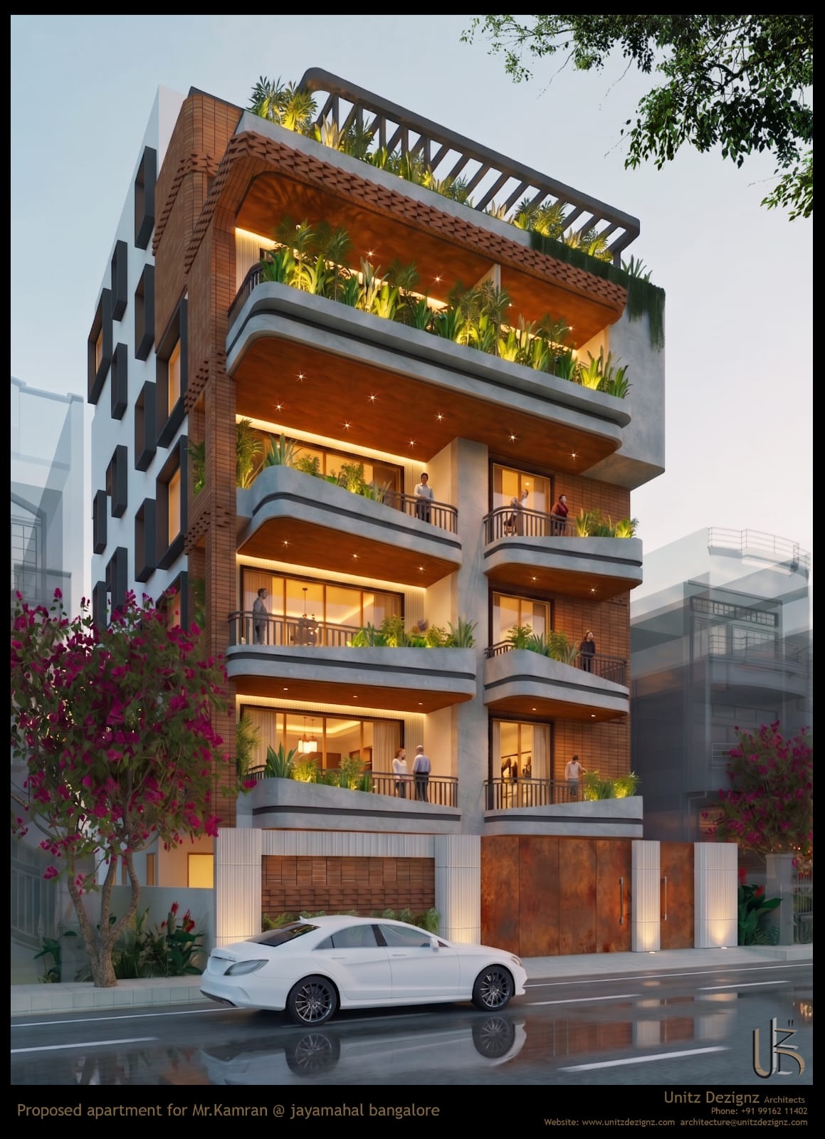
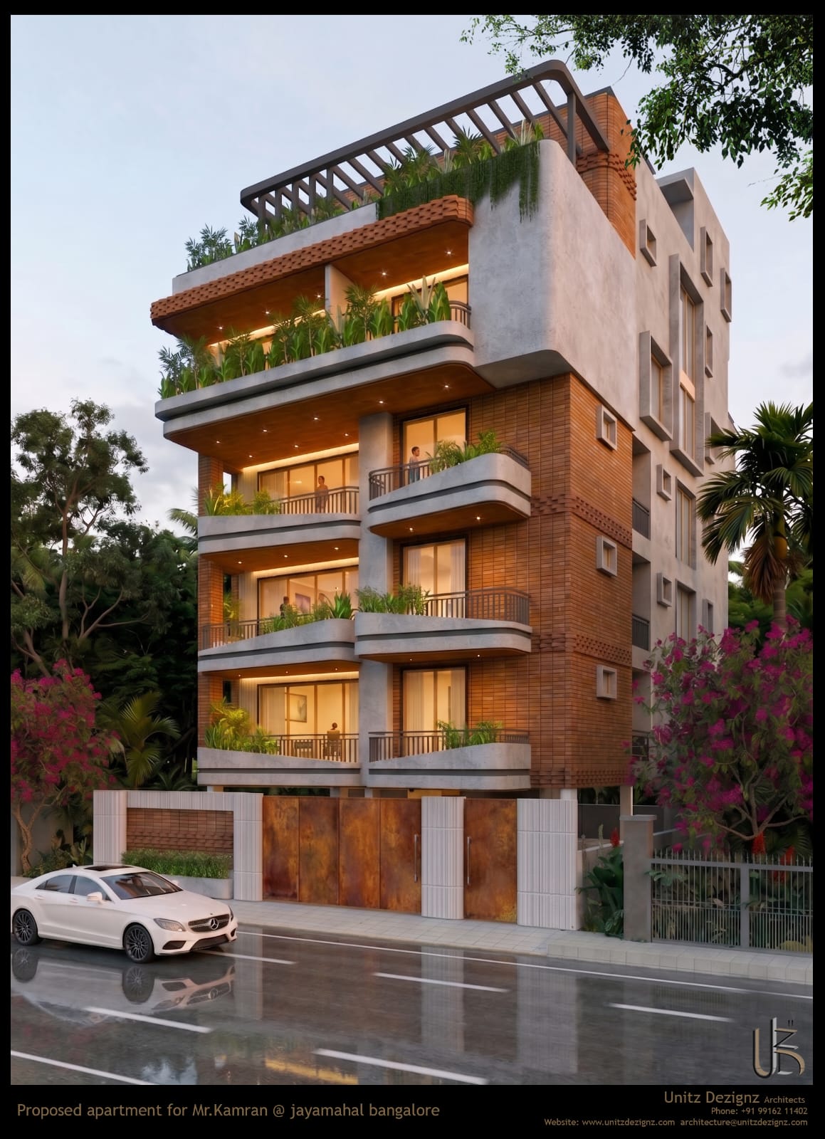
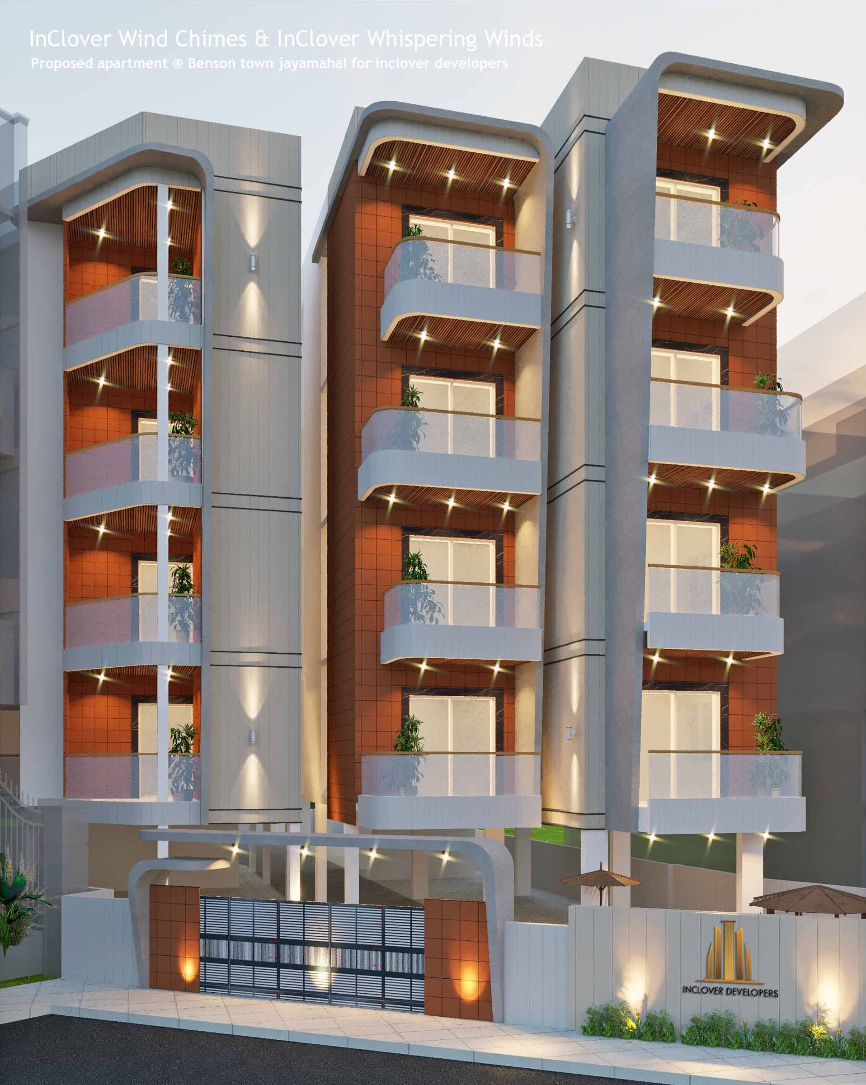
The elevation is composed with clean horizontal lines and well-proportioned balconies. Rather than dressing the building in ornament, we let its proportions do the work, using the horizontal rhythm of floor slabs and balcony edges to give the facade a sense of calm and settled weight. The result is a building that looks intentional from the street, neither loud nor anonymous.
Massing is where privacy and identity are reconciled. The balconies are placed and sized so that each home gains an outdoor room and a filter between inside and street, while the overall arrangement keeps the building reading as a unified whole. Every projection and recess is there for a reason, shaping shade, framing views, and giving the elevation its depth.

Reading the Elevation

Seen from across the road, the building offers a crisp and enduring presence. The horizontal banding draws the eye along the facade, while the balconies introduce a gentle play of light and shadow that shifts through the day. It is a composition designed to look as considered in ten years as it does today, ageing into its setting rather than dating against it.
Mr. Kamran Apartment - Unitz Dezignz
©Image Credit: Unitz Dezignz

A Restrained Material Palette

A restrained, modern material palette gives the facade much of its character. We chose a small family of finishes and let them carry the building, trusting texture and proportion rather than a crowd of competing materials. Restraint here is not austerity, it is confidence, the belief that a few well-chosen surfaces, detailed well, will always outlast a fashionable excess.
The palette was selected with Bangalore's climate and the realities of a lived-in building firmly in mind. Finishes that weather gracefully, that shrug off monsoon rain and strong sun and that are straightforward to maintain, matter far more on a multi-family home than any momentary visual trend. The intention is a building that stays crisp for the families who live in it, not only for the photograph taken on the day it opens.

Detailing That Ages Well

Considered detailing is where a restrained palette either succeeds or fails. The meeting of two materials, the shadow line at a parapet, the reveal around a window, these small moments are what give the elevation its precision. We spent real care resolving these junctions so that the crispness of the design is built in rather than applied, ready to hold its quality as the years pass.

Light, Air and Openings

Generous openings ensure that each residence is filled with natural light and ventilation. In a warm climate, this is as much a matter of comfort and running cost as it is of atmosphere. Well-placed and well-sized windows let daylight reach deep into each home and let air move through it, so the apartments feel bright and fresh with far less reliance on artificial light or mechanical cooling.
Light was treated as a material in its own right. The openings are positioned to catch daylight at different times of day and to frame it as it moves across floors and walls, giving rooms that change quietly from morning to evening. Ventilation was planned alongside, so that cross breezes have a clear path and the homes stay comfortable through Bangalore's warmer months.

Balconies as Everyday Rooms

The balconies are more than a detail of the elevation, they are genuine extensions of each home. They give every family a piece of the outdoors, a place to sit in the evening, to keep plants, or simply to open the home to the air. By handling the transition between the private interior and the shared street, they soften the boundary that a tall residential building can otherwise draw too hard.
Mr. Kamran Apartment - Unitz Dezignz
©Image Credit: Unitz Dezignz

Sitting Within Jayamahal

Jayamahal is one of the calmer, more established parts of Bangalore, a neighbourhood of leafy streets and a settled residential grain. A new building here carries a responsibility to add to that character rather than shout over it. The measured, horizontal composition of this development is a deliberate answer to its context, a contemporary building that still keeps company politely with what surrounds it.
Good context is about scale and manners as much as style. We were mindful of how the building meets the street, how it sits against its neighbours, and how it will be read by people walking past every day. The aim was a home that feels rooted in Jayamahal, contributing a crisp and modern presence while respecting the quiet dignity of the area.

Moving Through the Building

Architecture is ultimately experienced in sequence, not in a single view. The journey from the street into the building and up to a front door was planned to feel clear and welcoming, with arrival, circulation and entry reading as a natural progression. A resident should always sense where they are and where they are going, without having to think about it.
Inside each home, the same clarity continues. Rooms are arranged so that daily life flows easily, with the living spaces oriented to the best light and the more private rooms held back in calm. Moving through an apartment should feel effortless, and much of the plan work went into making that ease feel inevitable rather than accidental.

Sustainability, Longevity and the Studio's Process

The most sustainable building is often the one that lasts and stays loved. By leaning on daylight and natural ventilation, by choosing durable and low-maintenance finishes, and by designing homes that are genuinely comfortable to live in, this project reduces its running demands and its likelihood of early alteration. Longevity, in both the material and the design, is quietly built into the brief.
All of this comes out of the way the studio works. We move continually between the plan and the elevation, testing each decision against both the private comfort of a single home and the public identity of the whole building. Ideas are drawn, questioned and refined until they earn their place. As the Mr. Kamran Apartment continues on site, that same care is what will carry it from a considered drawing into a set of well-planned homes within a refined and unified architectural statement.