

Lubna Residence
The Architectural Vision: Harmonizing with Sirsi’s Lush Landscape
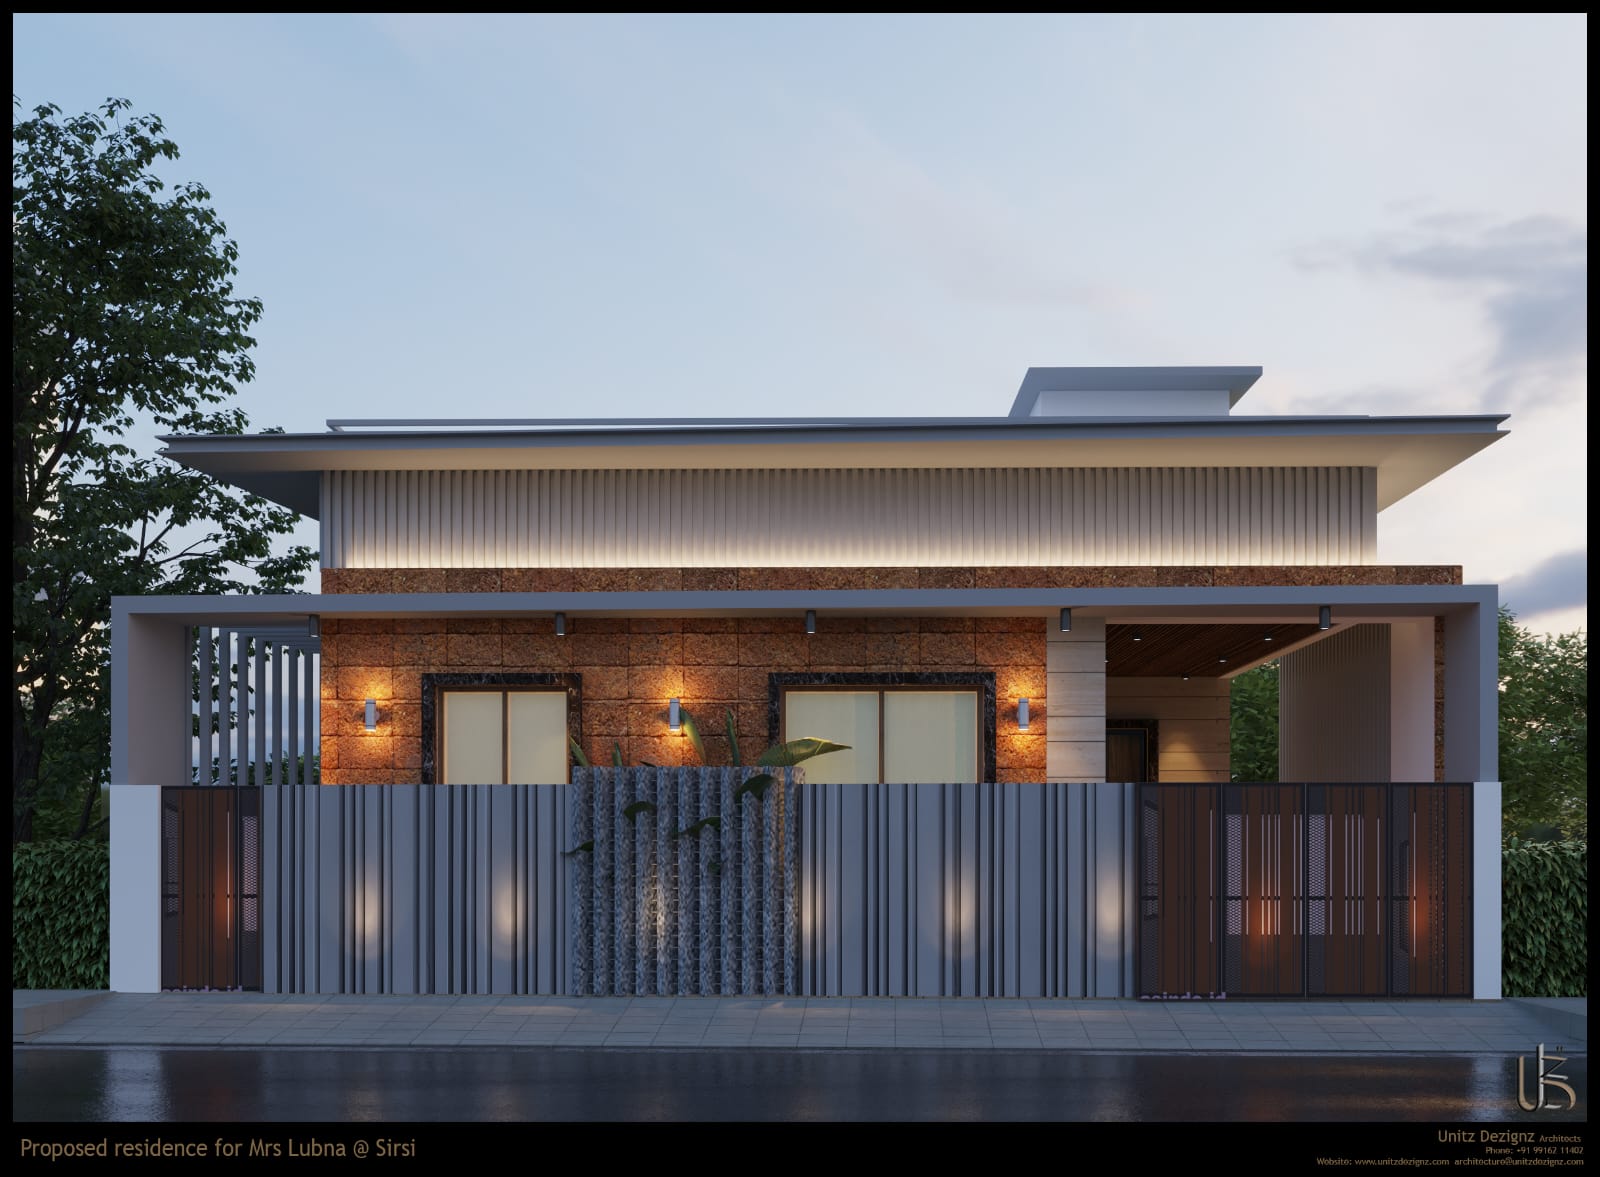
Sirsi, nestled in the dense Western Ghats of Karnataka, is defined by its heavy monsoon rains, tropical greenery, and deep connection to red earth. When commissioned to design Lubna Residence, our foremost commitment was to craft a home that feels indivisible from its natural setting. Rather than imposing an alien urban silhouette onto the verdant terrain, the residence adopts a grounded, single-storey horizontal profile that bows respectfully to the surrounding coconut groves and tropical canopy.
The client sought a tranquil family sanctuary that balances privacy from the adjacent neighborhood road with an expansive sense of interior openness. Our response was a design language steeped in Tropical Modernism, honoring vernacular climate-responsiveness while executing structural lines with surgical contemporary precision.
Material Honesty: The Raw Elegance of Laterite Stone
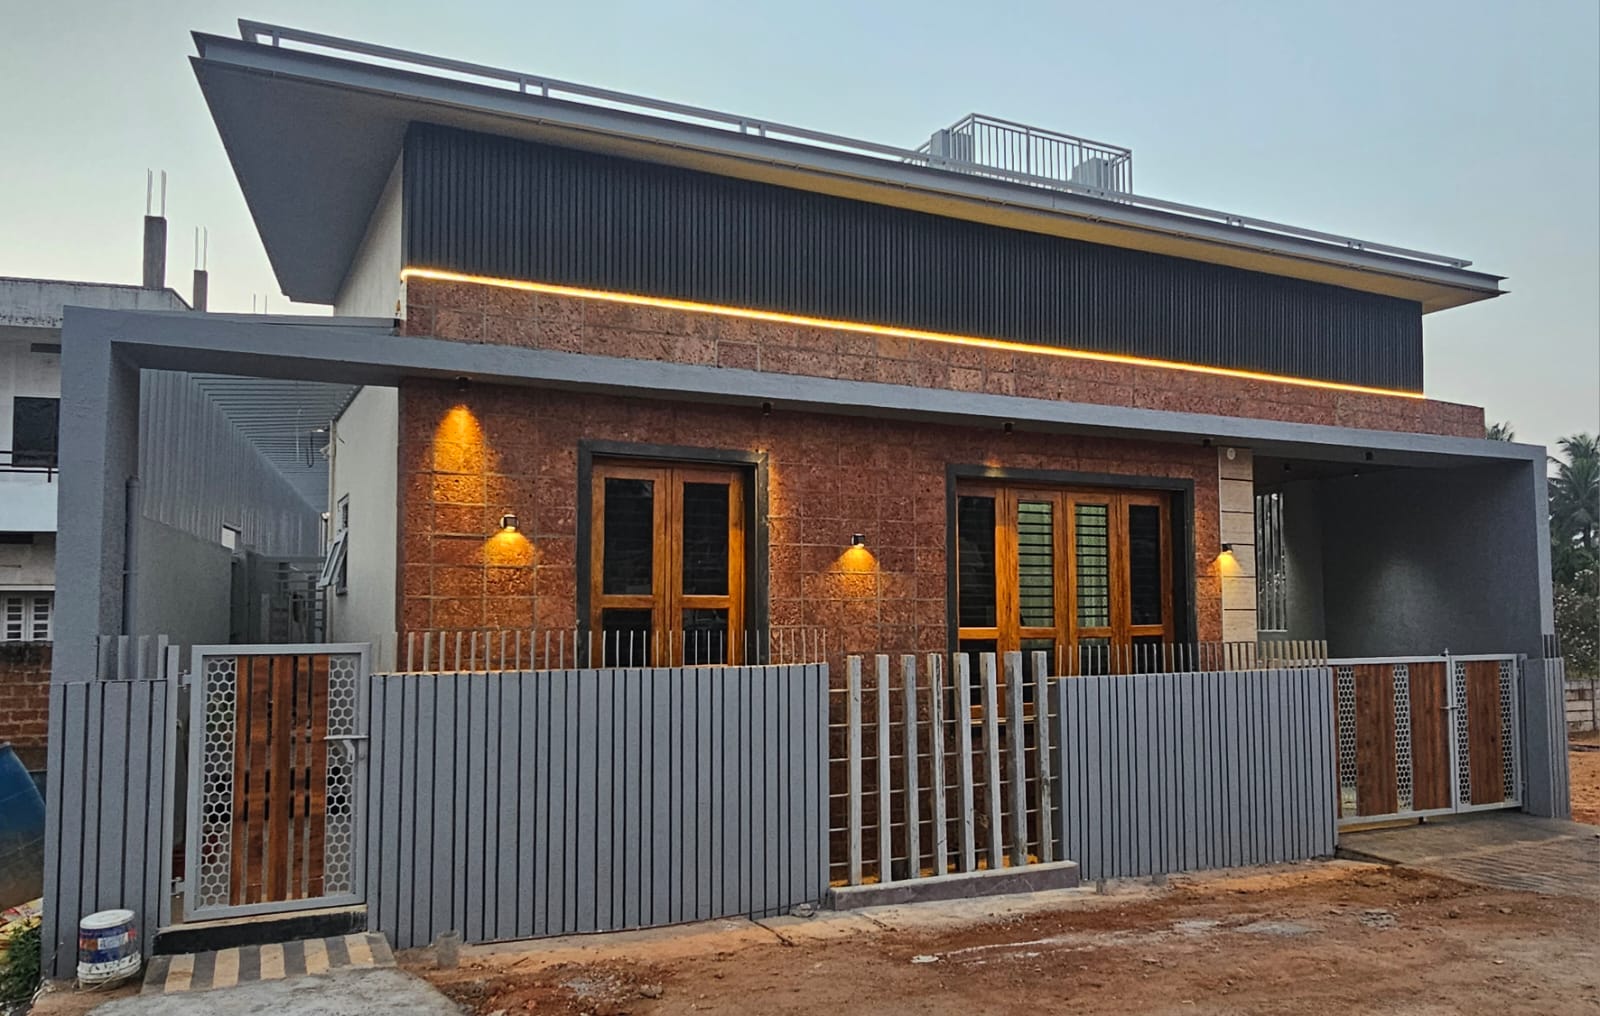
At the core of Lubna Residence is the principle of material honesty. The facade is anchored by a substantial plinth and feature wall of dressed local laterite stone. Sourced directly from regional quarries, the porous, iron-rich stone bears rich reddish-brown hues that evolve gracefully with passing seasons and monsoons. Left intentionally unplastered and unpainted, the stone celebrates tactile imperfection and earthy warmth.
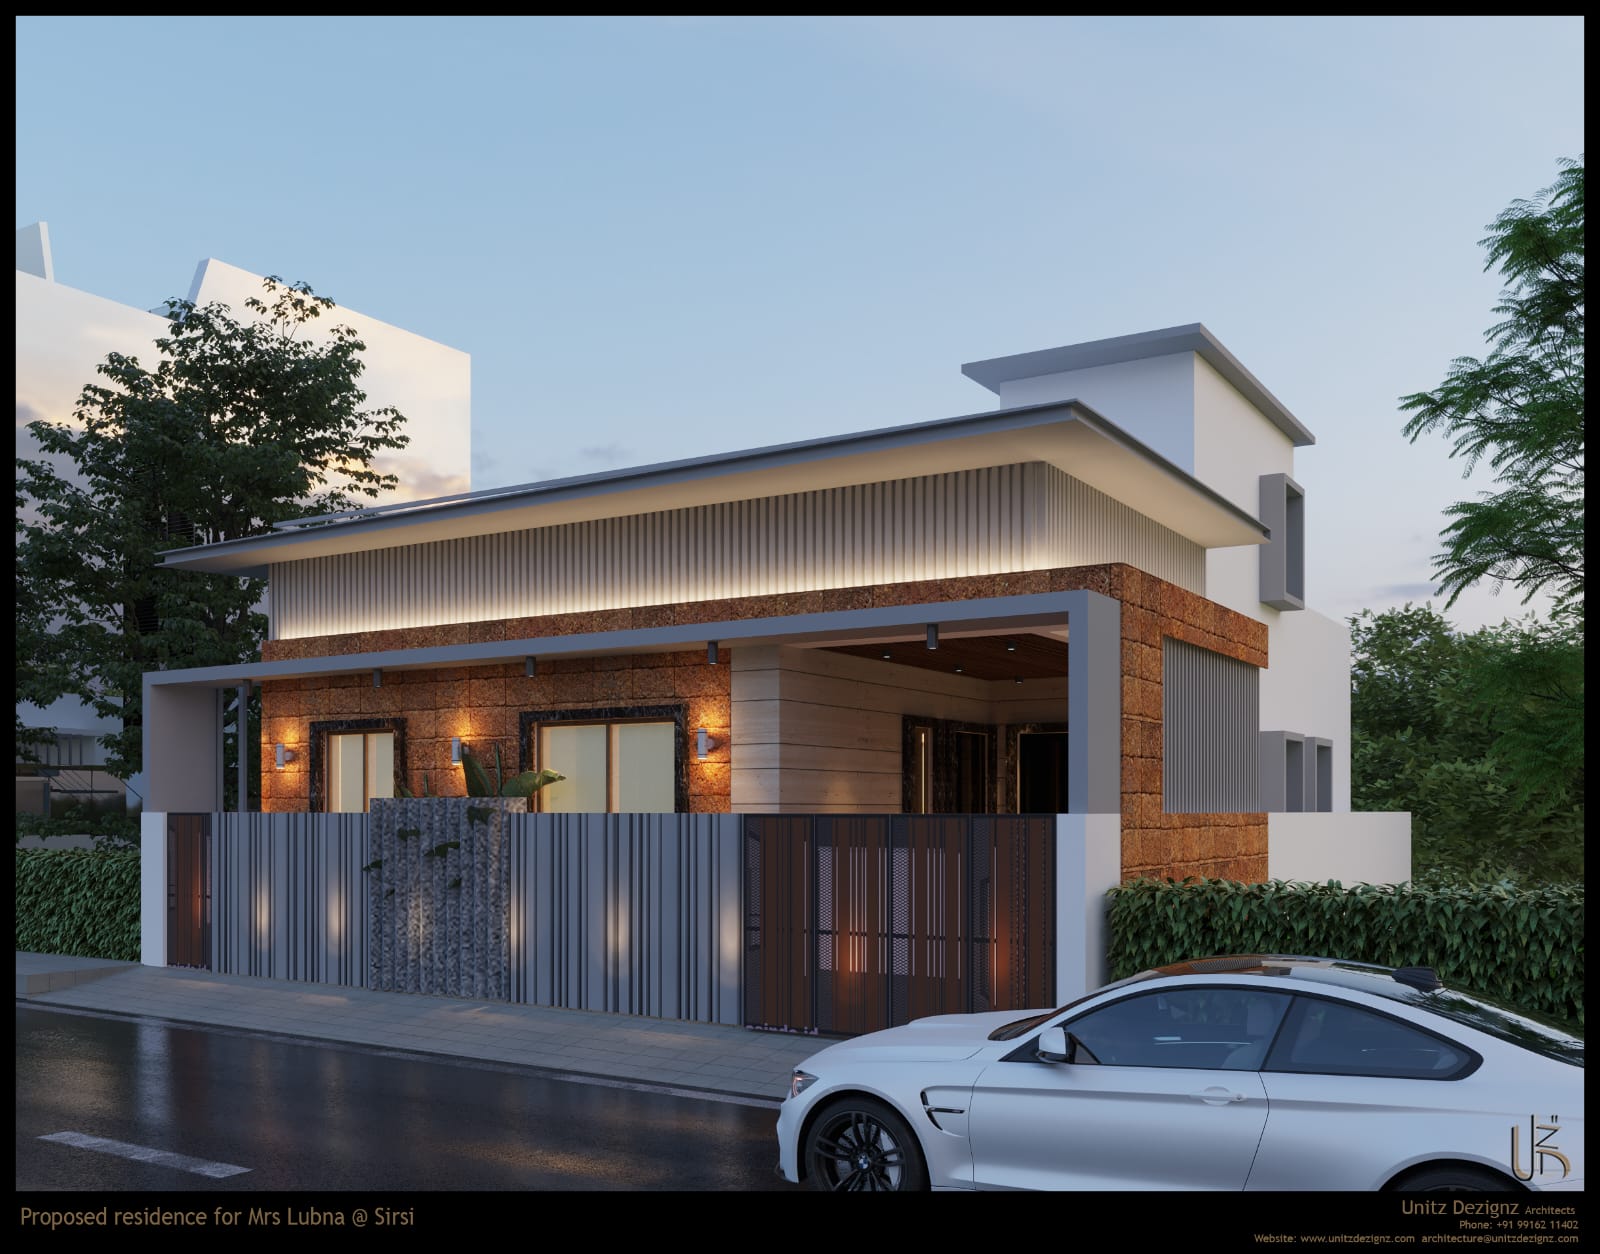
To balance the primal weight of the laterite, we introduced crisp modern counterpoints: an ultra-thin cantilevered concrete roof slab floating above the masonry, warm wood-composite slatted soffits, and slim-profile architectural aluminium louvers. These contrasting elements create a dynamic tension between rustic mass and modern lightness, ensuring the home feels both timelessly anchored and refreshingly contemporary.
Volumetric Composition and Climate-Responsive Planning
Sirsi experiences intense summer heat followed by months of torrential monsoon downpours. Addressing these environmental realities dictated the entire spatial envelope. Deep, oversized roof overhangs wrap around the perimeter, shielding the large glazed sliding doors from driving rain while completely eliminating solar heat gain during peak afternoon hours.
Internally, the floor plan is arranged along a linear axis that encourages passive cross-ventilation. Cool breezes drawn through the garden are channeled across wide sliding glass apertures, passing freely through the interconnected living, dining, and family spaces before venting through high-level clerestory openings. This continuous air movement keeps interior temperatures comfortable throughout the year without excessive reliance on mechanical air conditioning.
Lighting Design and Evening Atmospheric Drama
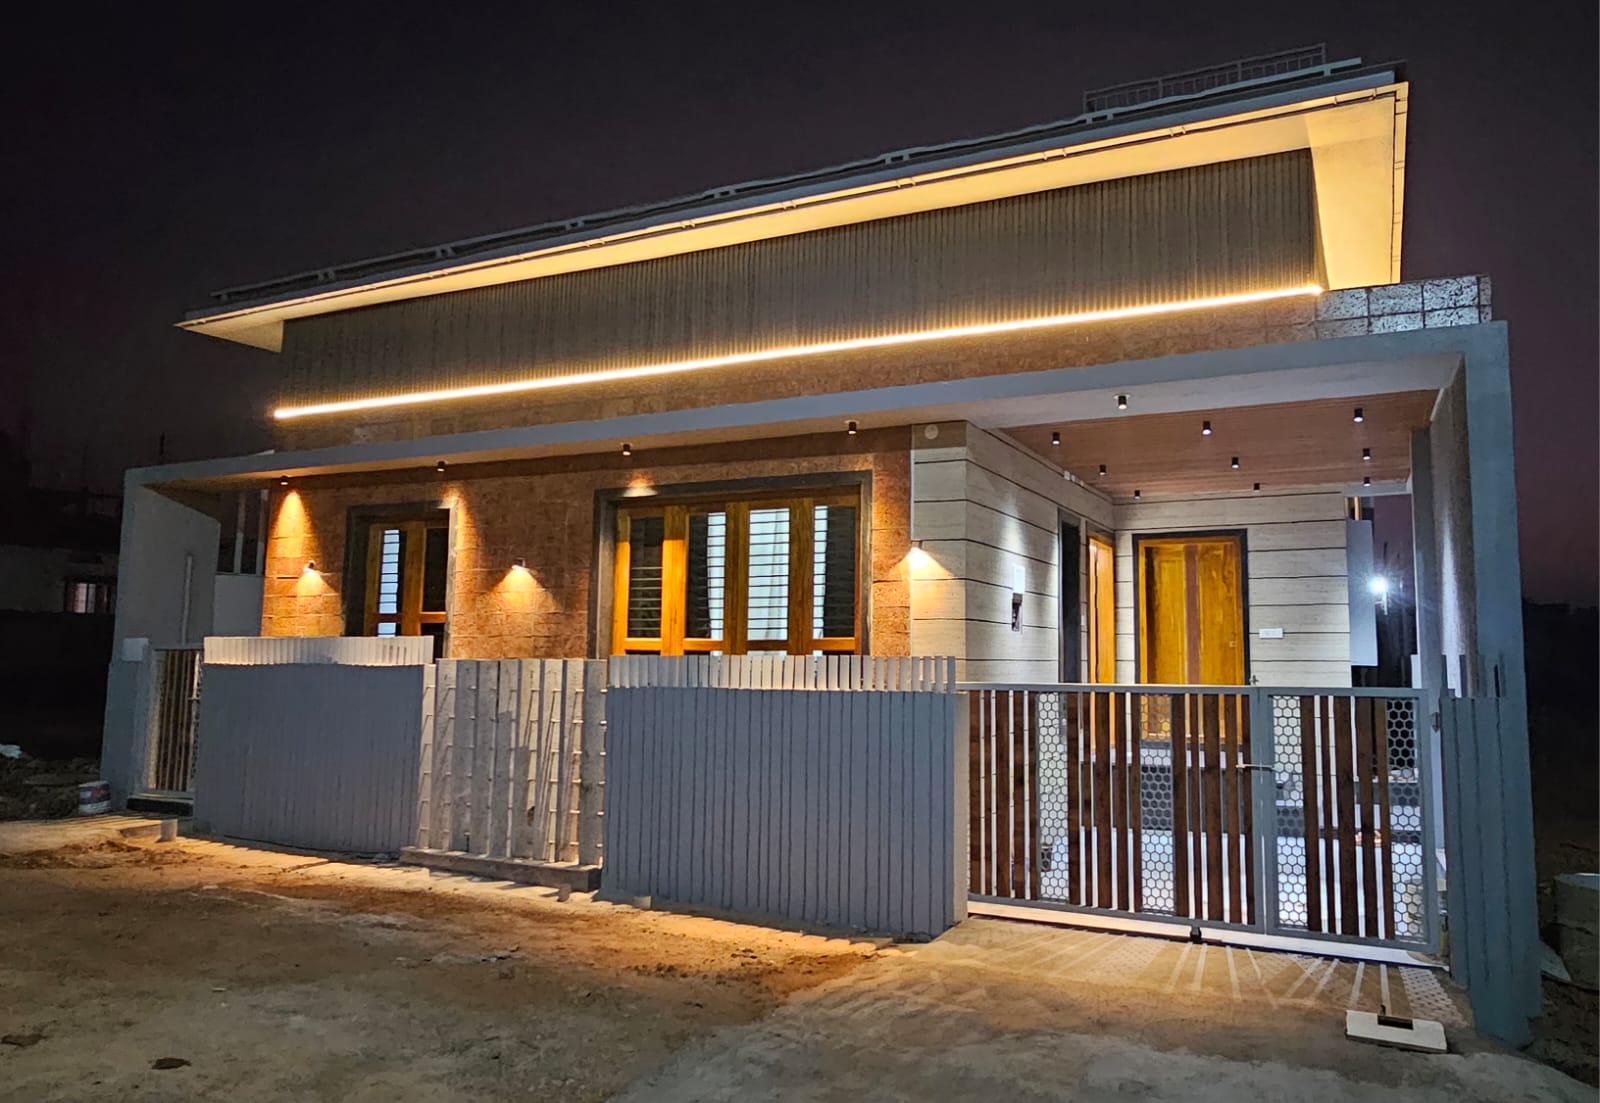
Architecture comes alive twice every day: once in the golden warmth of daylight, and again under the deliberate choreography of artificial light. For Lubna Residence, the illumination strategy was conceived alongside structural engineering. Warm 3000K linear LED wall-washers are integrated flush beneath the soffits, grazing down the rough-hewn texture of the laterite wall to reveal its rugged micro-shadows at dusk.
Continuous cove lighting traces the outer edge of the floating roof slab, making the heavy canopy appear almost weightless as night falls. Vertical screening slats cast rhythmic linear shadows across the entrance courtyard, transforming the approach into an immersive sensory ritual that immediately relaxes arriving family members and guests.
Interior Spatial Flow and Private Courtyard Connections
Inside Lubna Residence, spatial boundaries are fluid and generous. The formal living room flows seamlessly into an open dining zone, which in turn frames picturesque views of a private internal courtyard. Large porcelain floor tiles reflect soft indirect daylight deep into the heart of the residence, while custom warm teak cabinetry and subdued earth-toned textiles echo the exterior palette.
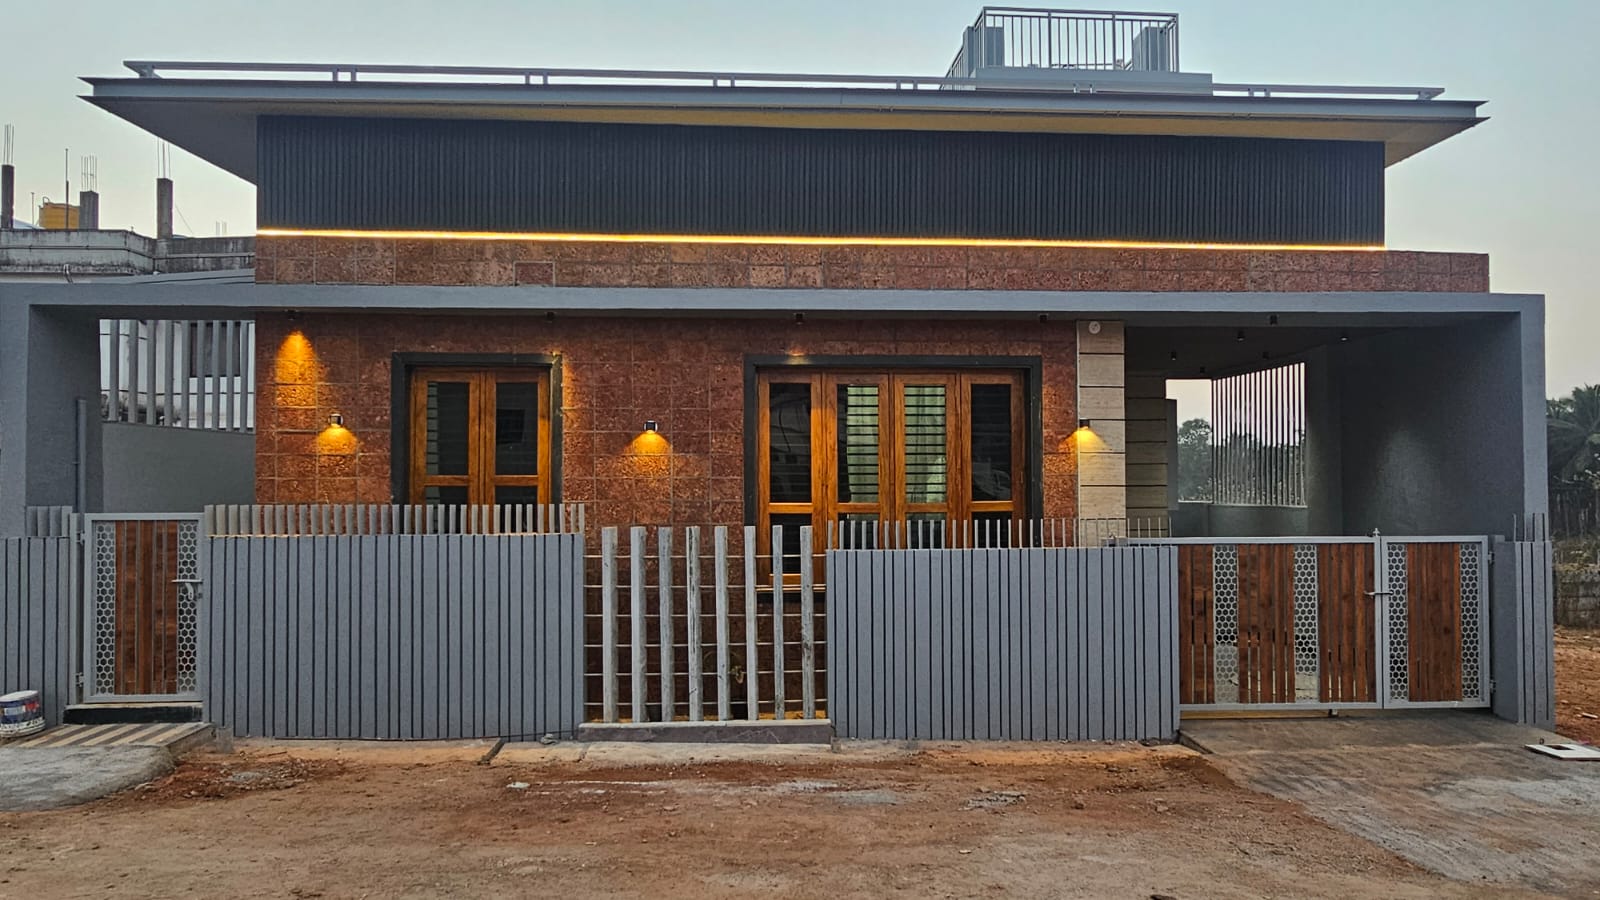
Every bedroom features private corner glazing that overlooks enclosed garden pockets, ensuring that nature is the first thing occupants see each morning. The boundary wall and entrance gate continue the same architectural rhythm, using slatted timber infills and charcoal metal frames to create an inviting yet secure threshold between the public street and this secluded private haven.
Architectural Takeaway: A Masterclass in Contextual Living
Lubna Residence demonstrates that luxury in residential architecture is not born from ostentation, but from authentic resonance with site, climate, and material. By celebrating local laterite, mastering the nuances of tropical shading, and treating light as an active building material, Unitz Dezignz created a dwelling that will age with dignity and provide enduring peace for generations.
