

Masjid E Farooq
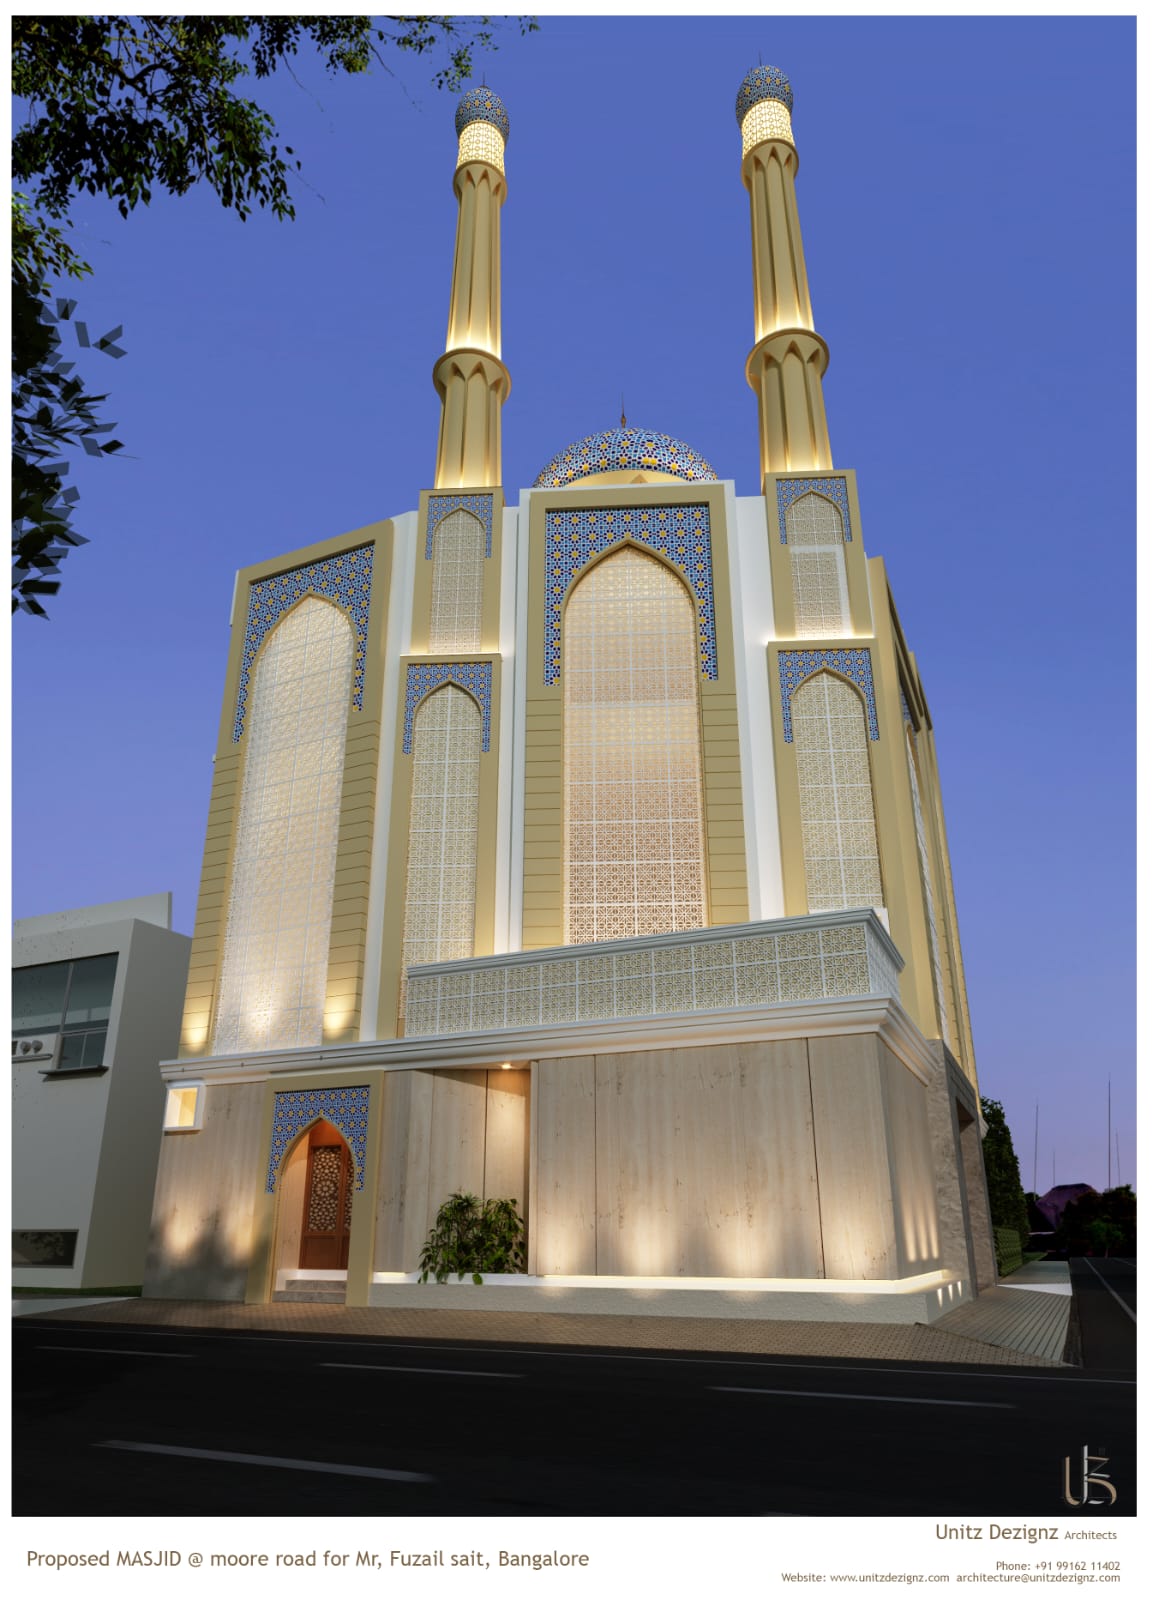
The Sacred Commission: A Spiritual Landmark for Frazer Town
Frazer Town is celebrated for its historic colonial avenues, vibrant cultural heritage, and dense urban community fabric. Commissioned to rebuild Masjid E Farooq on Moore Road, Unitz Dezignz was entrusted with a sacred responsibility: create a monumental spiritual sanctuary that honors classical Islamic architectural traditions while meeting the modern urban, acoustic, and spatial demands of thousands of daily worshippers.
A sacred structure must inspire quiet reverence, emotional tranquility, and communal unity. Our design harmonizes time-honored Islamic architectural proportions (the golden ratio, perfect symmetry, and soaring verticality) with state-of-the-art structural engineering and climate-responsive natural ventilation.
The Elevation: Soaring Minarets and Classical Domes
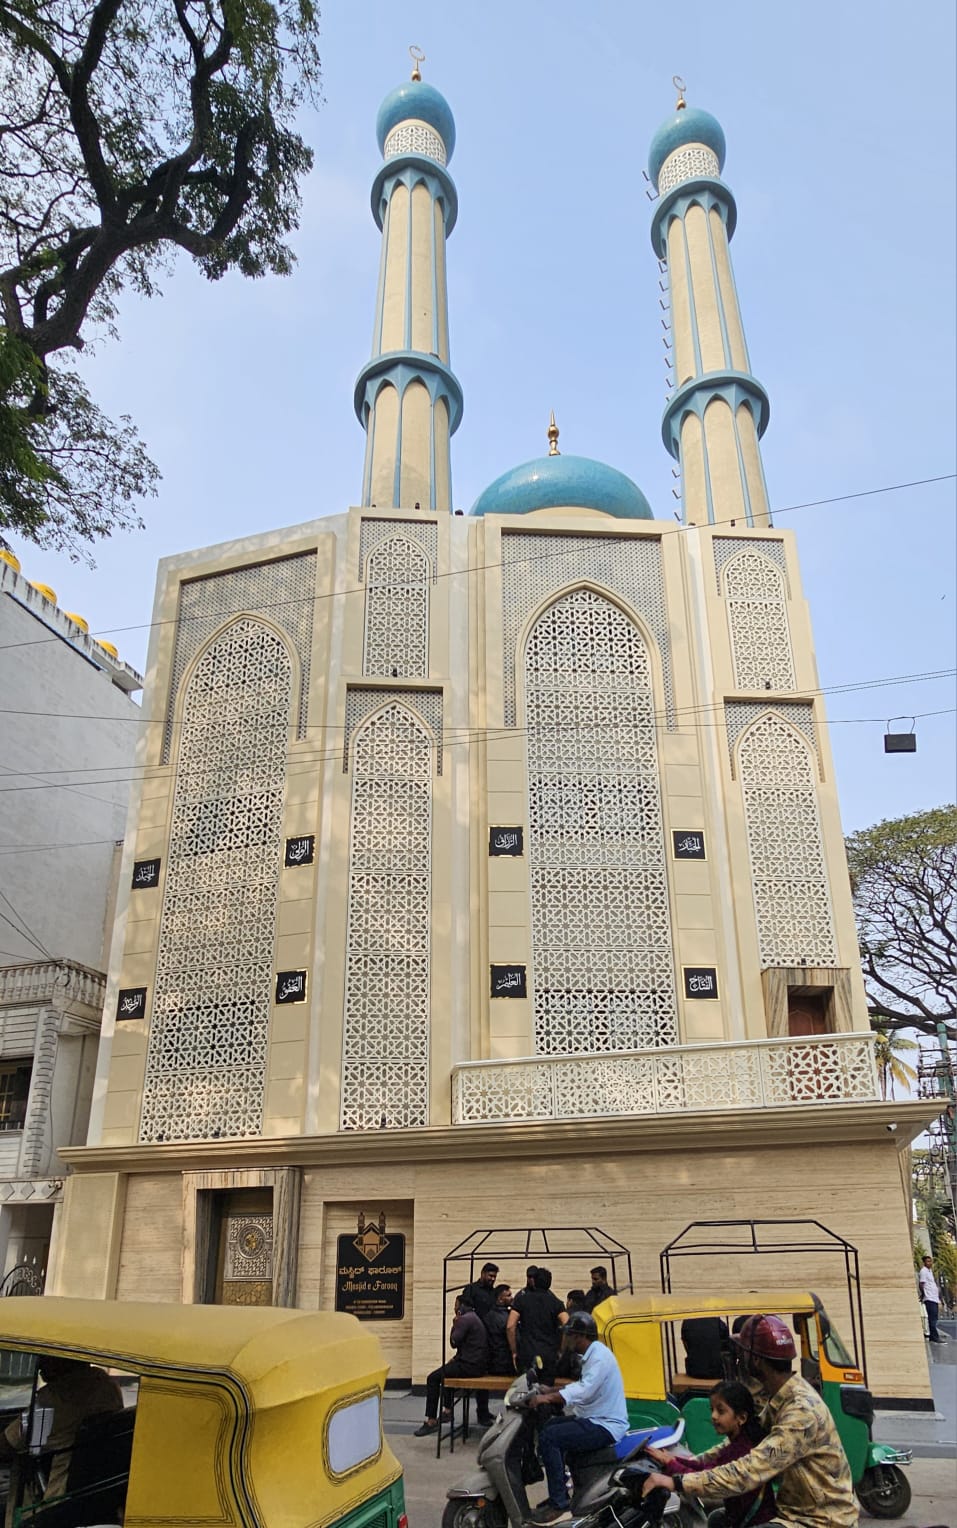
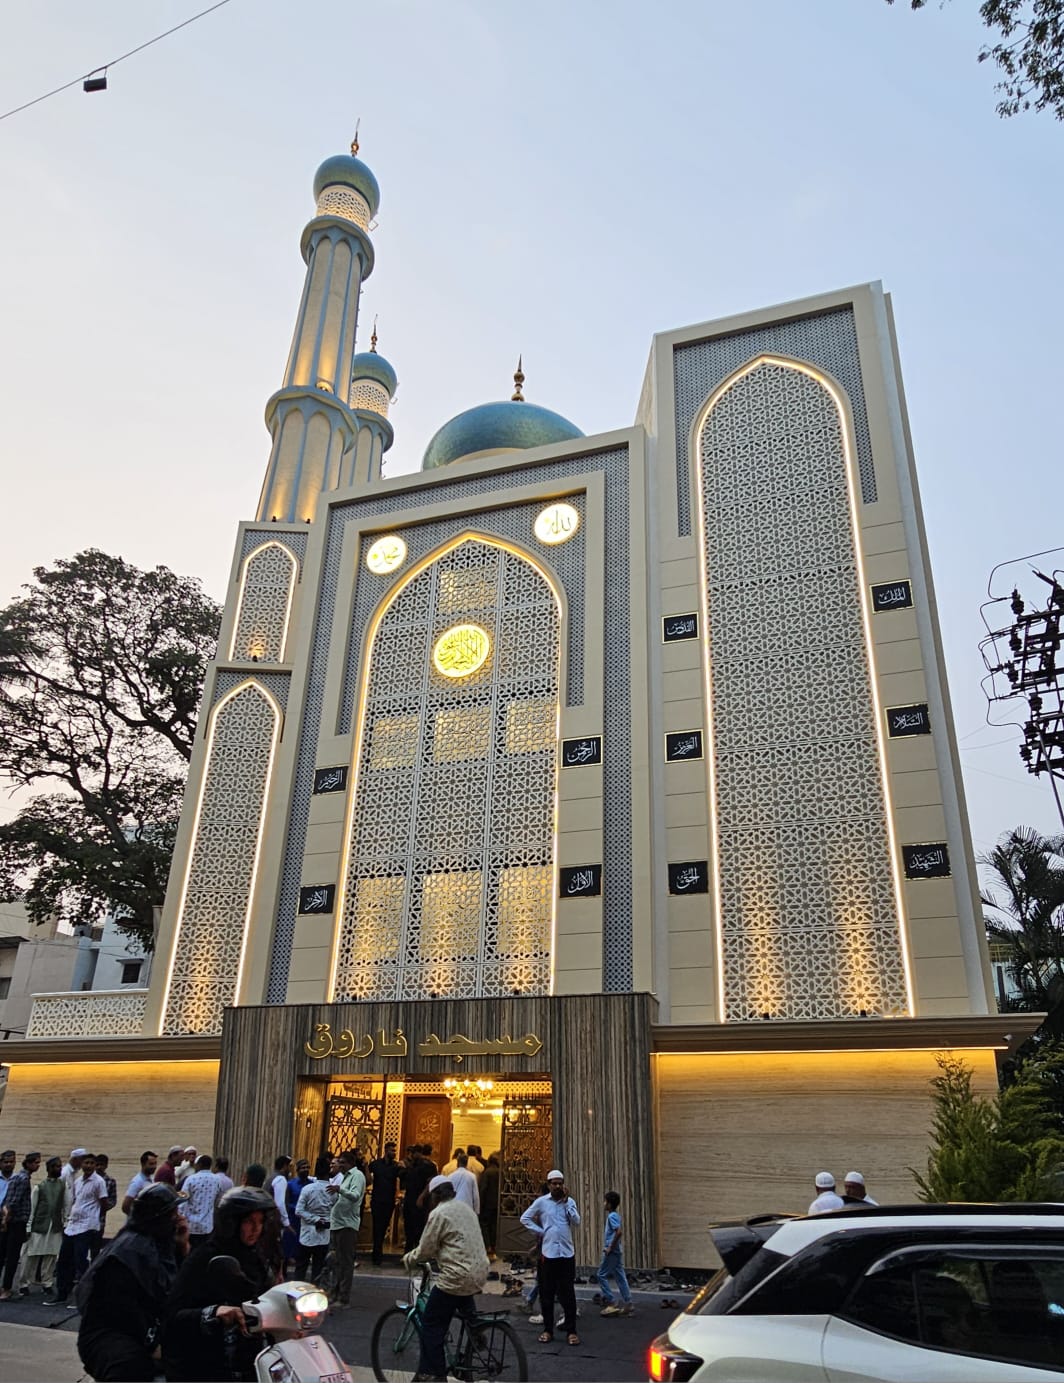
The silhouette of Masjid E Farooq commands the Frazer Town skyline with stately grace. Anchoring the facade are two monumental octagonal minarets rising on either side, their multi-tiered shafts articulated with cantilevered viewing galleries, decorative balustrades, and crowned with hand-tiled mosaic cupolas and gilded finials.
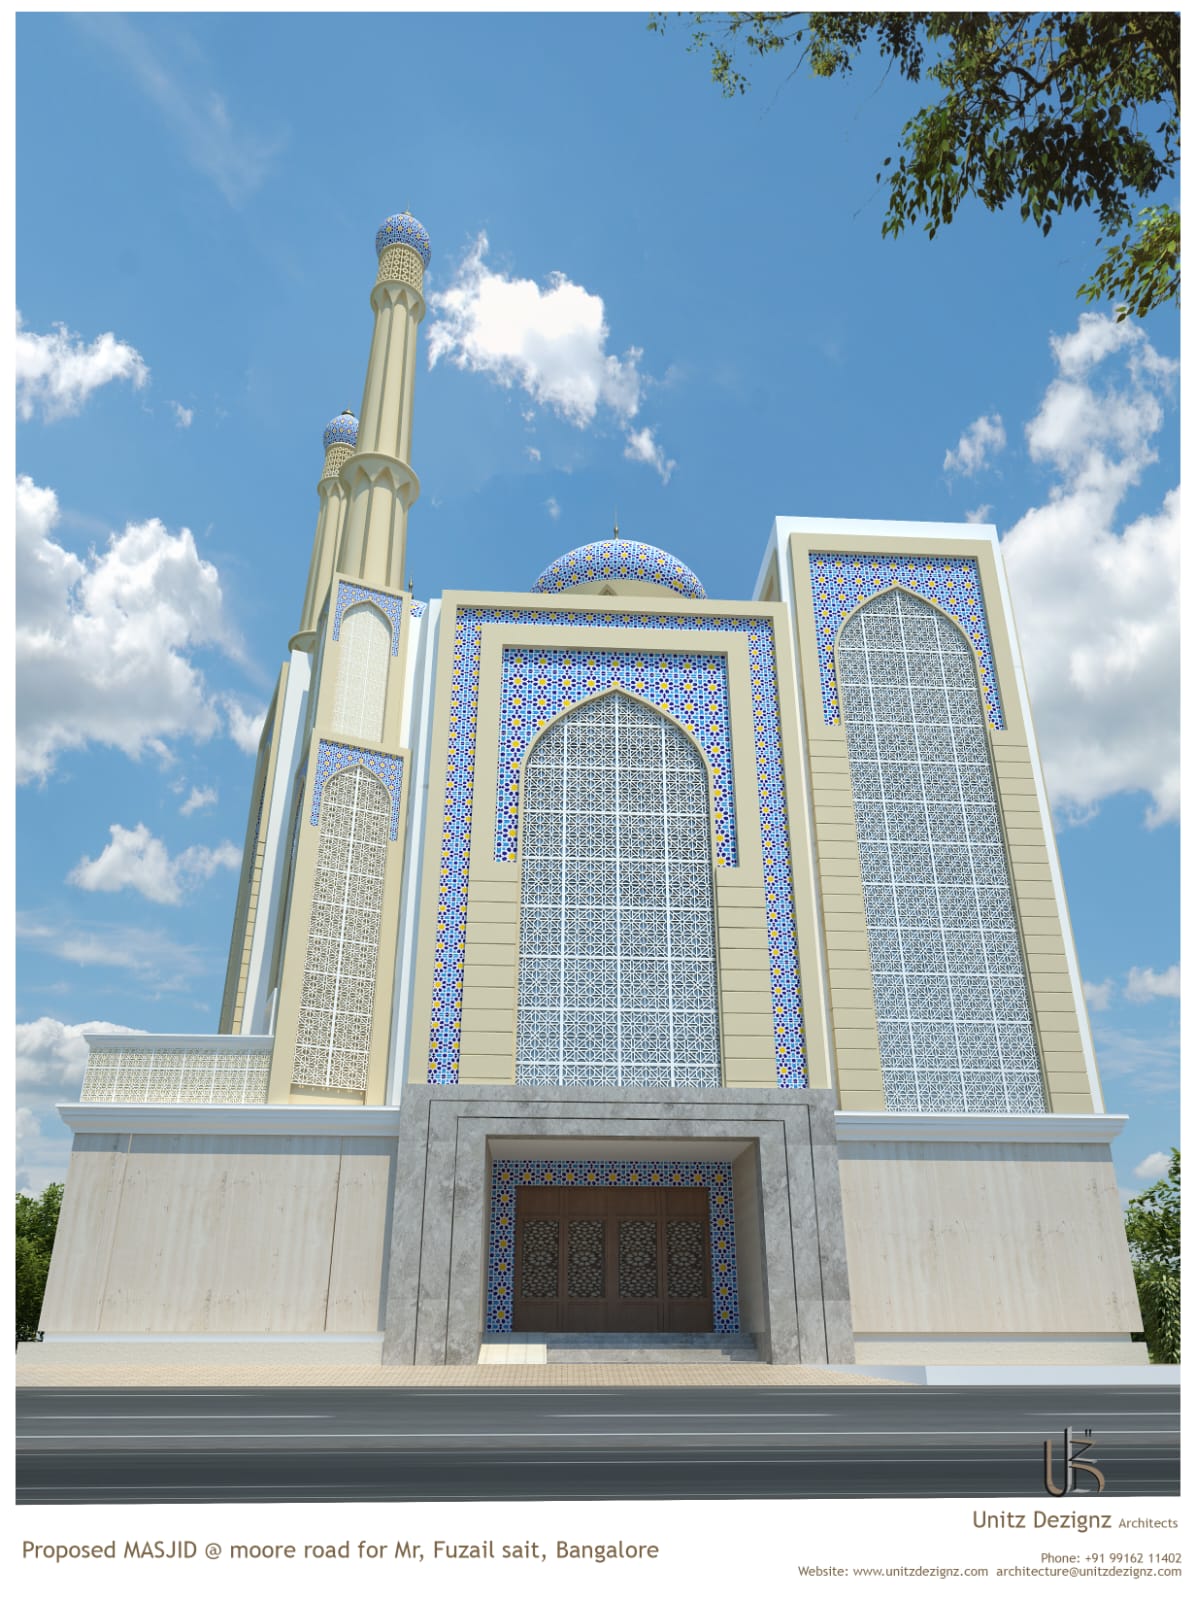
Positioned centrally above the main prayer hall is a magnificent ribbed dome. Supported by an engineered octagonal drum with integrated clerestory windows, the dome filters ethereal celestial light down into the prayer hall, evoking a sense of divine peace and transcendence for all who gather beneath it.
Material Craftsmanship: Ceramic Mosaic Jali and Calligraphic Bands
The facade of Masjid E Farooq is an extraordinary showcase of artisanal craftsmanship. The walls are wrapped in fine white marble plaster, punctuated by panels of bespoke geometric mosaic tilework in traditional cobalt blue, turquoise, and gold. These Islamic geometric patterns, based on interlocking stars and octagons, symbolize the infinite order of the cosmos.
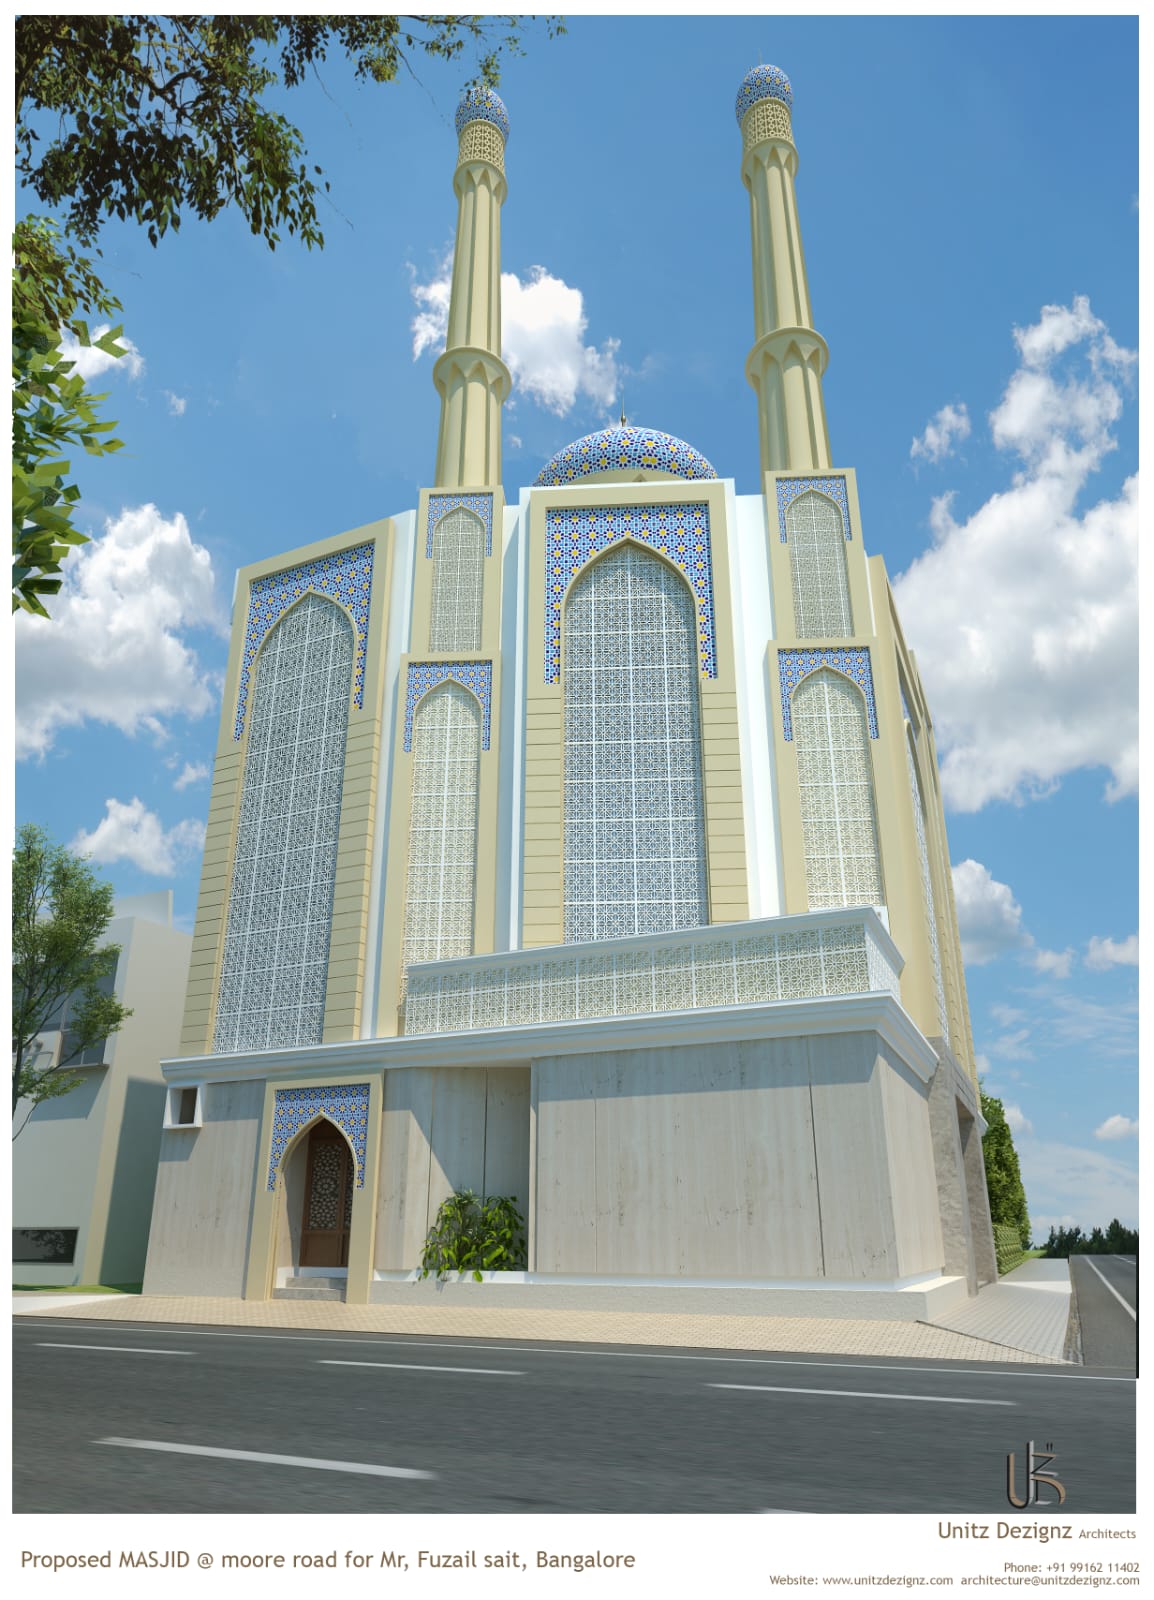
Grand pointed arches frame the entrance portals and upper window openings. Elaborate jali screens (perforated stone lattices) fill the upper archways, cutting harsh glare from the Bangalore sun and casting delicate geometric shadow patterns across the interior prayer carpets throughout the day.
Prayer Hall Architecture: Acoustic Precision and Natural Ventilation
The interior of the main prayer hall is designed to accommodate thousands of congregants in perfect comfort. The floor layout is calibrated precisely along the Qibla axis facing Makkah, with column placements calculated to ensure unobstructed visual sightlines toward the ornate marble Mihrab and Minbar.
Acoustic engineering was critical. The curved surfaces of the dome, coupled with discreetly concealed sound-absorbing plaster panels and micro-perforated acoustic treatments, ensure that the Imam’s recitation resonates clearly throughout the multi-level prayer halls without echo or distortion. Continuous vertical air shafts and open-arched perimeter colonnades ensure generous natural convective airflow, keeping the prayer spaces cool even during high-density Friday congregational prayers and Eid celebrations.
Ceremonial Arrival and Ablution (Wudu) Facilities
Entering the mosque is conceived as a mindful transition from the noise of the city into sacred quietude. A raised entrance plinth clad in flame-treated local grey granite elevates the threshold above the street, flanked by dedicated shoe storage galleries engineered for rapid, orderly flow during peak hours.
The ablution (Wudu) complex incorporates ergonomic stone seating, continuous stainless-steel drainage troughs, and water-efficient sensor-calibrated fixtures, providing a pristine, hygienic, and dignified ritual washing environment for worshippers of all ages.
Architectural Summary: An Enduring Beacon of Faith
Masjid E Farooq on Moore Road stands as an inspiring testament to the power of sacred architecture to unite a community. By blending classical Islamic symmetry, exquisite handcrafted tilework, and modern environmental intelligence, Unitz Dezignz delivered a monument that enriches Bangalore’s civic and spiritual landscape for centuries to come.
