

Office Space
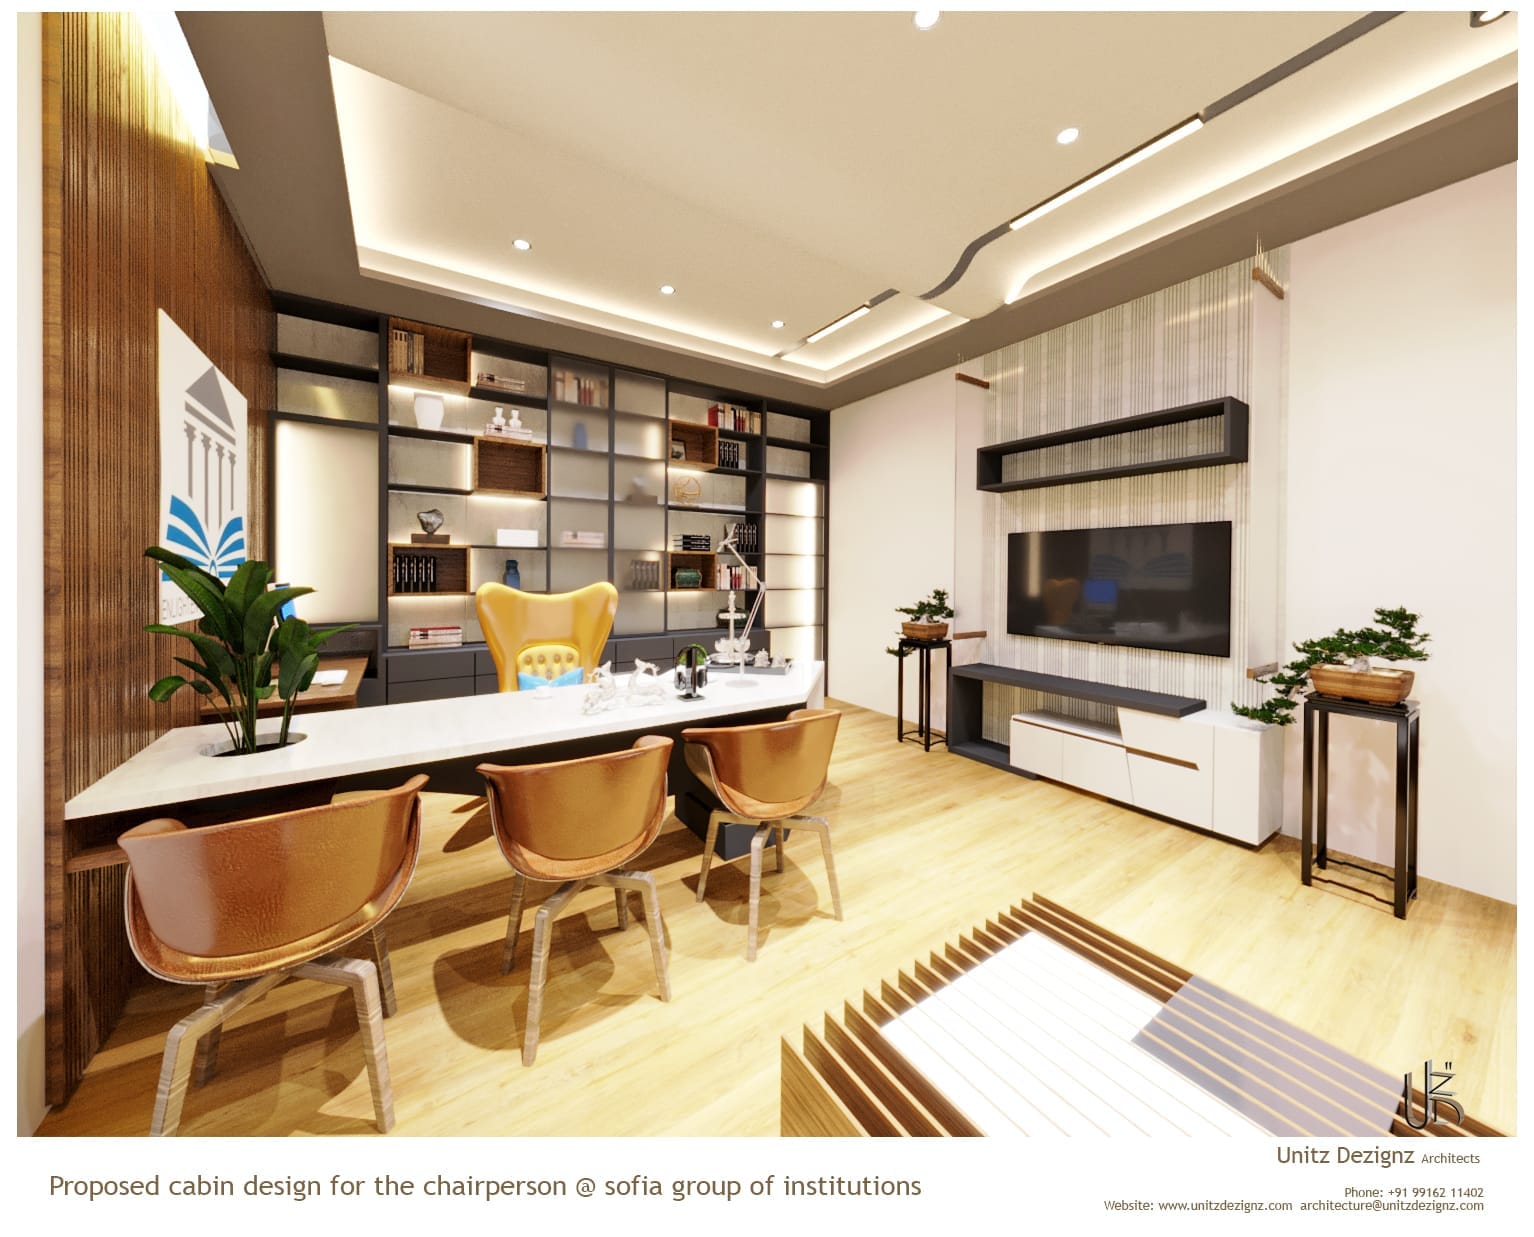
The Architectural Vision: Designing for Modern Agility and Wellbeing
The nature of corporate work has undergone a fundamental revolution. Modern workplaces can no longer be sterile cubicle farms; they must be dynamic ecosystems that stimulate creativity, foster cross-functional collaboration, and nurture employee mental wellbeing. When approached by an expanding enterprise in Bangalore to design their new corporate headquarters, Unitz Dezignz set out to create a workplace that feels sophisticated, agile, and uplifting.
The brief required packing high functional density, including open workstations, executive boardrooms, casual huddle lounges, phone booths, and an executive cafeteria, within a disciplined footprint, all while maintaining an expansive, uncluttered atmosphere.
Zoning Strategy: The Spectrum from Collaboration to Deep Focus
Our spatial layout is governed by an acoustic and visual gradient. Near the entrance and reception zone, spaces are designed for high energy and public interaction, featuring the main arrival lobby, client presentation suites, and collaborative cafe lounges.
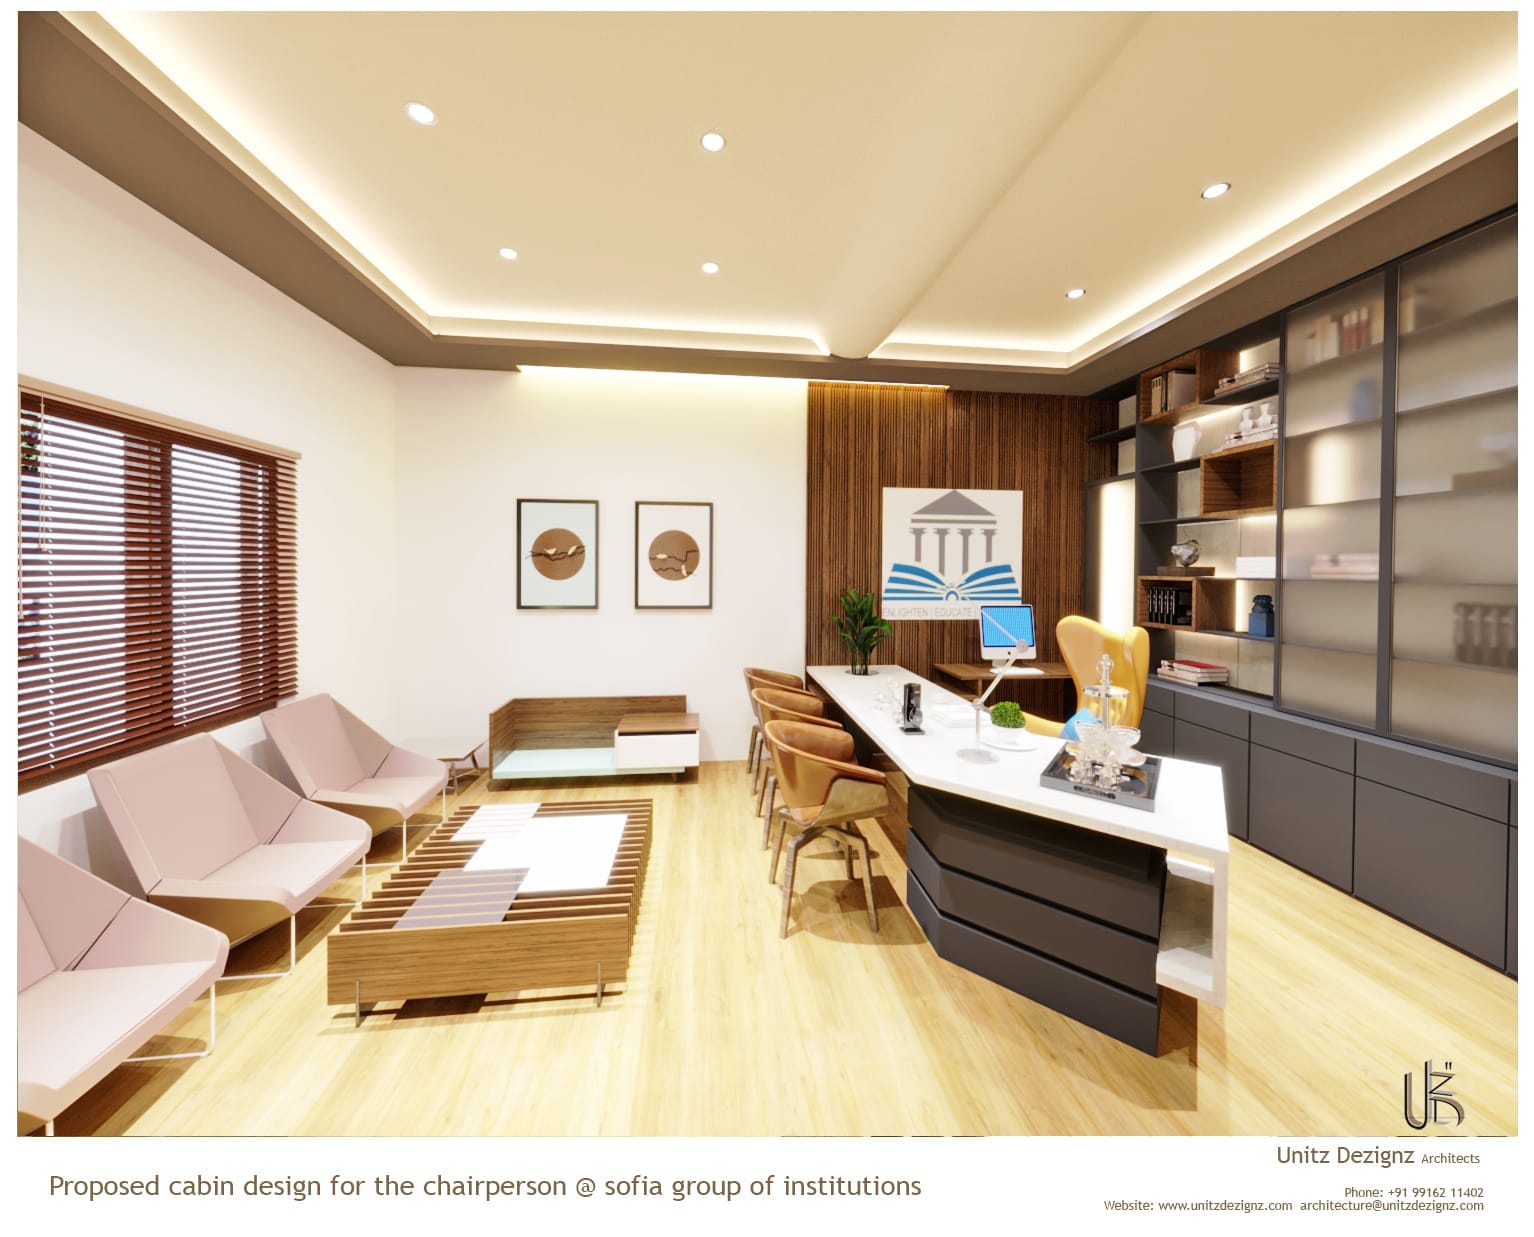
As one journeys deeper into the floorplate, the architecture transitions smoothly into semi-collaborative team neighborhoods, and finally into whisper-quiet zones dedicated to deep analytical focus and private executive offices. This layout ensures that animated brainstorms never disturb team members engaged in complex technical work.
Material Honesty: Warm Timber, Black Steel, and Acoustic Paneling
To create an inviting, boutique atmosphere that departs from generic corporate sterility, we curated a refined material palette. Custom ceiling baffles made from recycled PET acoustic felt and slatted warm oak timber absorb reverberant noise across the open workstation floor, ensuring speech privacy and crisp acoustic clarity.
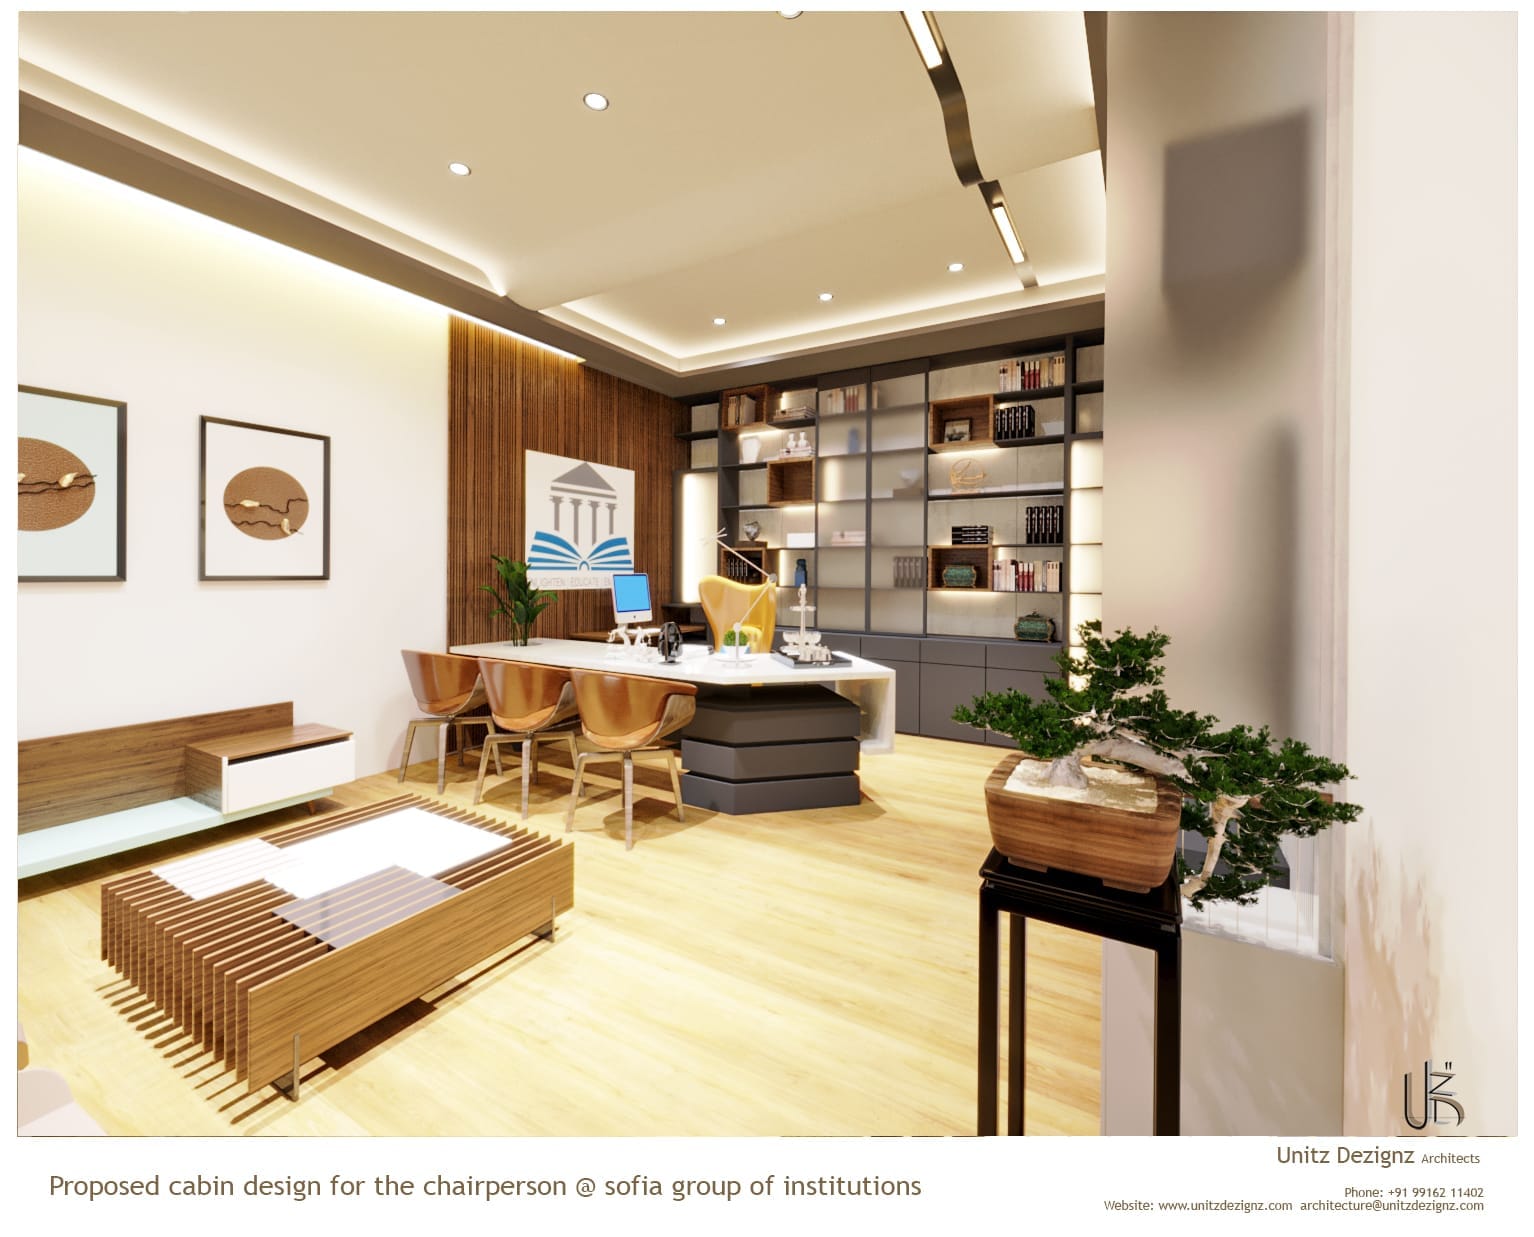
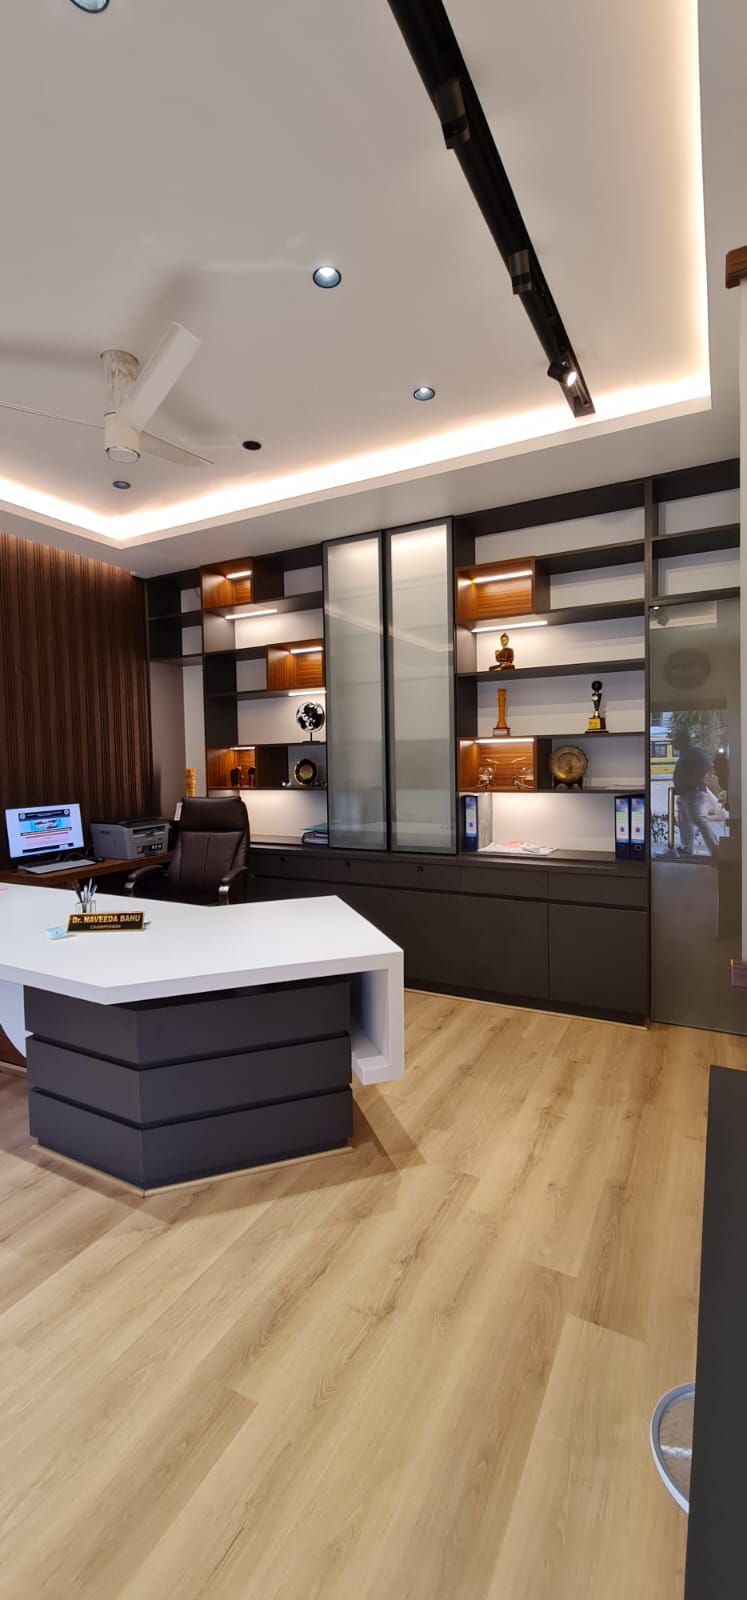
Slim-profile black powder-coated aluminium frames house double-glazed acoustic glass partitions for meeting rooms, preserving visual transparency throughout the office while providing 42dB acoustic isolation. Large-format concrete-look porcelain floor tiles run through circulation arteries, paired with high-performance modular carpet tiles in task areas for acoustic dampening.
Human-Centric Lighting: Circadian Calibration and Glare-Free Optics
Lighting is paramount in workplace design. We eliminated harsh direct troffer lights in favor of an architectural lighting scheme calibrated to human circadian rhythms. Continuous suspended linear LED luminaires cast 80% indirect uplight onto the ceiling plane, creating a soft, uniform daylight effect that completely eliminates screen glare.
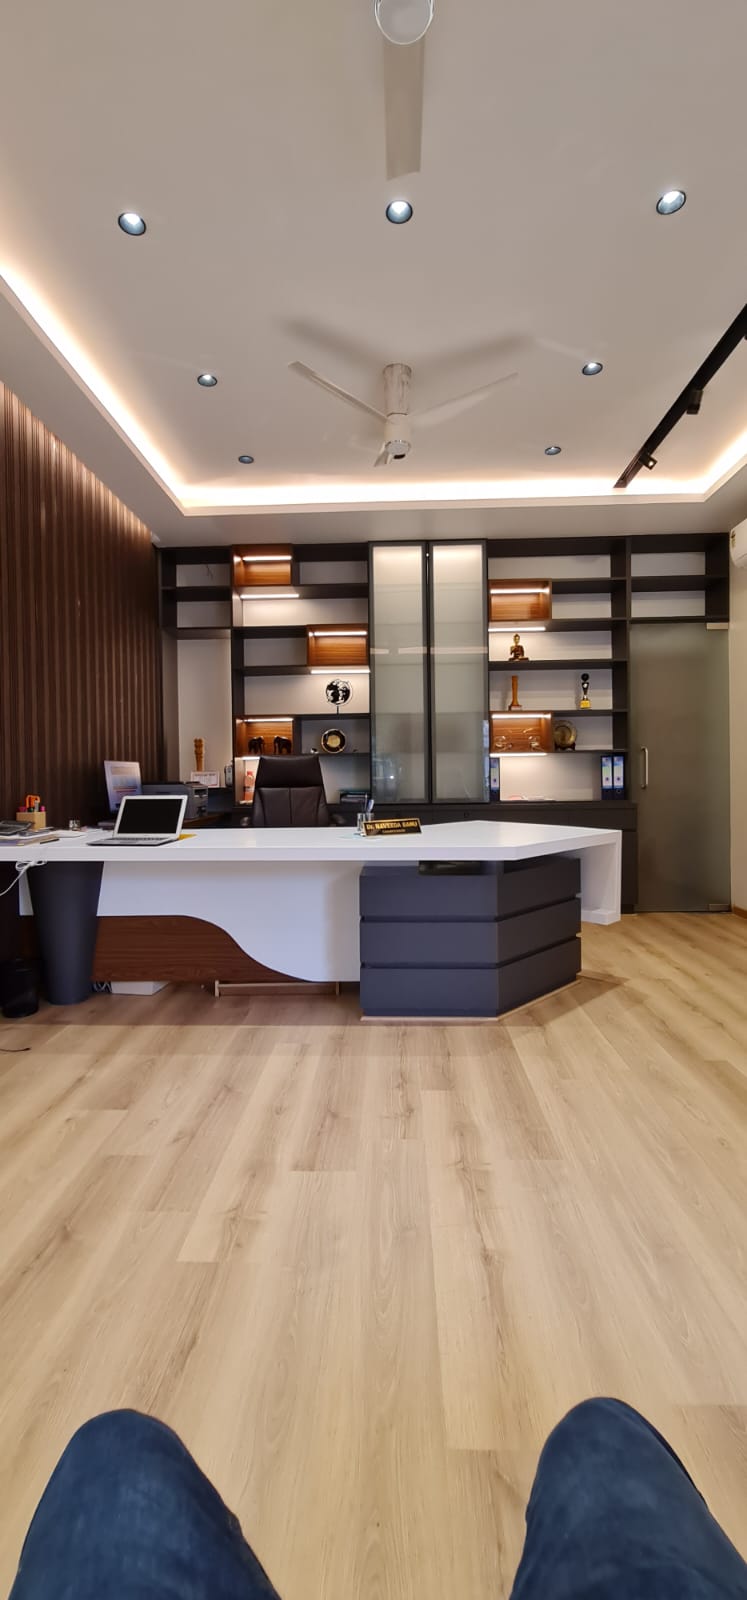
In meeting rooms and breakout lounges, warm 3000K accent downlights and designer pendant luminaires introduce hospitality-grade warmth, signaling a psychological shift from intense task concentration to relaxed conversational ideation.
Biophilic Integration and Environmental Quality
Research consistently proves that proximity to living plants boosts workplace productivity and reduces cognitive fatigue. Integrated planter troughs with air-purifying indoor species, such as Sansevieria, Peace Lilies, and Pothos, are built directly into workstation divider units and storage credenzas.
Dedicated fresh-air air handling units (AHUs) equipped with MERV-13 filtration and continuous CO2 monitoring maintain indoor air purity, ensuring the team stays sharp, healthy, and energized throughout grueling project delivery cycles.
Architectural Summary: A Workspace That Empowers Growth
This Bangalore office space demonstrates how thoughtful workplace architecture transforms corporate culture. By balancing visual transparency with acoustic privacy, and industrial efficiency with organic warmth, Unitz Dezignz delivered a high-performance commercial headquarters that empowers its occupants to do their finest work.
