Mr. Ovais Bungalow
June 30, 2026
Every so often a house arrives that wants to be looked at, a home that treats its own front elevation as a piece of sculpture rather than a polite arrangement of windows and walls. Mr. Ovais Bungalow, currently under construction in Bellary, Karnataka, is exactly that kind of project, a confident contemporary family home where geometry and materiality are set deliberately against one another.
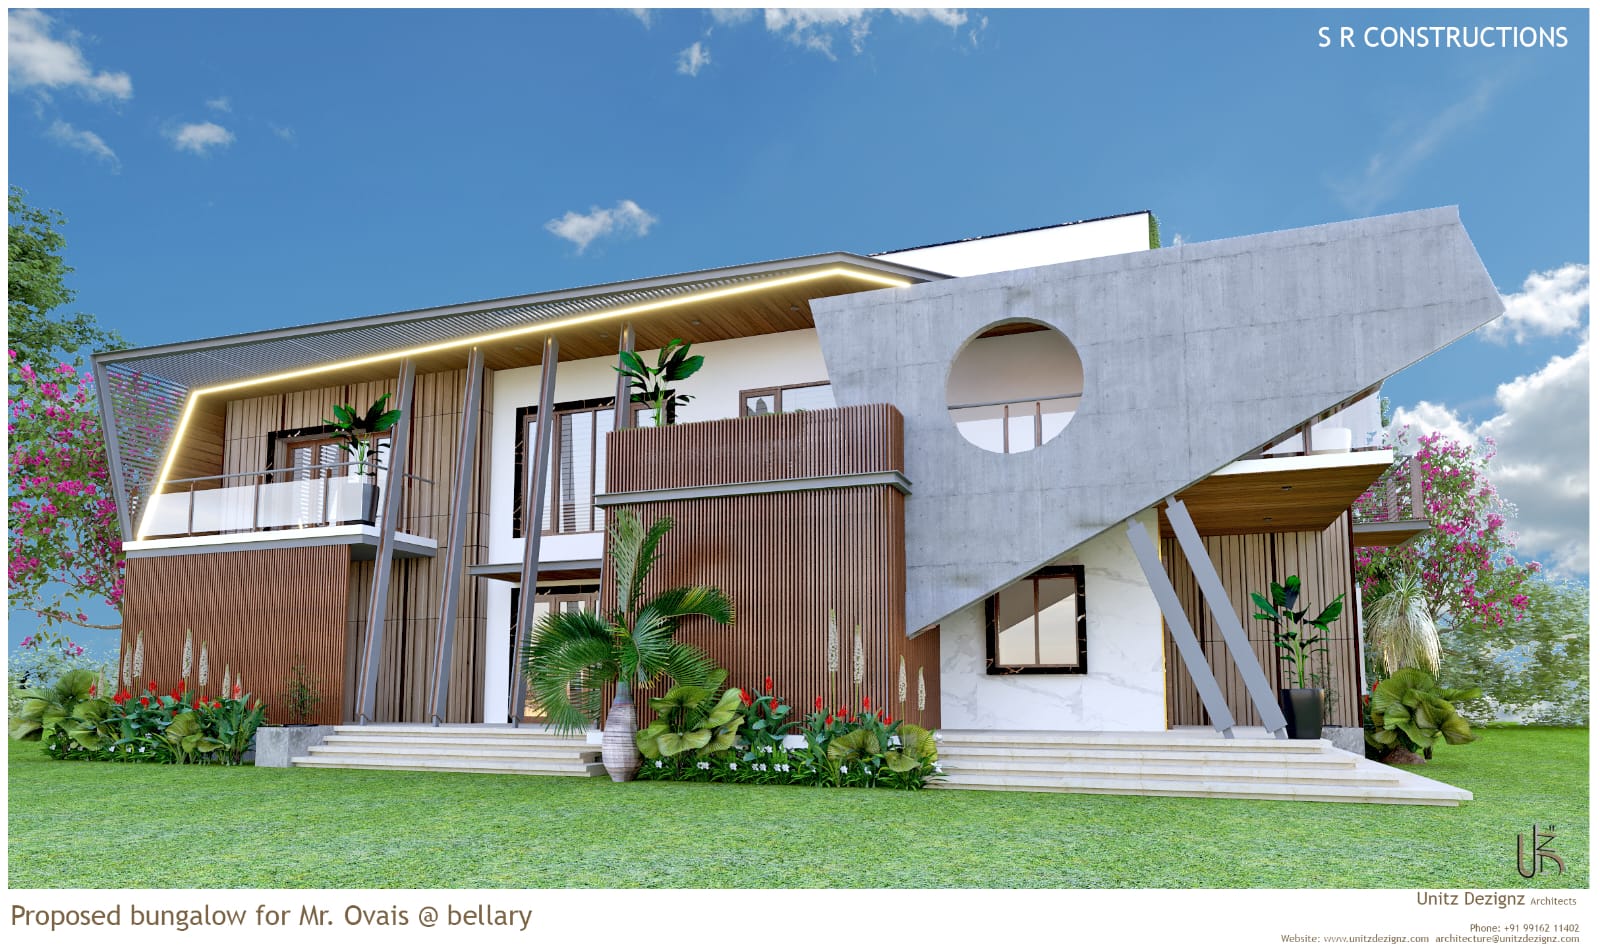
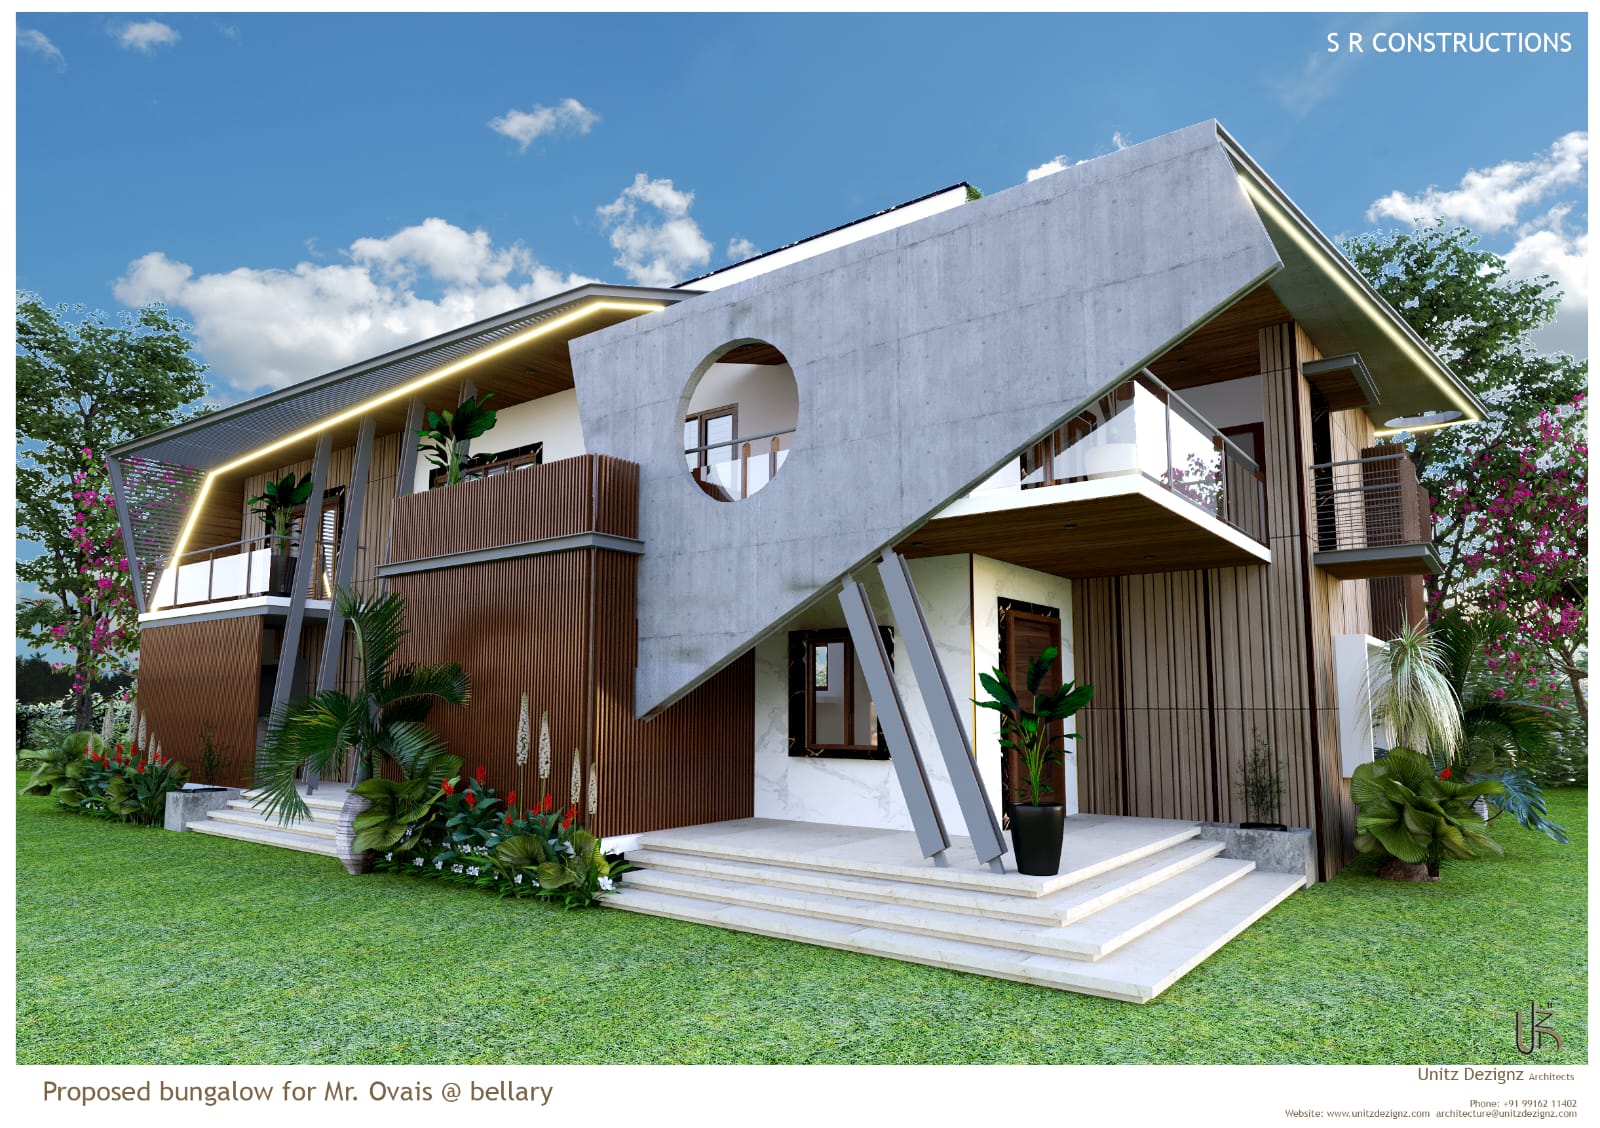
At the heart of the design is a single, unforgettable move. A dramatic raw concrete plane, pierced by a striking circular aperture, slices across the facade and becomes the signature gesture of the entire home. Everything else, the warm timber, the crisp white volumes, the angular steel and the cantilevered balconies, is composed in relation to that one bold stroke. This is a bungalow built around an idea, and the idea reads clearly from the road.

The Brief and the Design Intent
The starting point for any bungalow of this scale is a conversation about how a family wants to live and how they want to be seen. The brief here called for generosity and drama in equal measure, a home with genuine street presence that still felt grounded, comfortable and easy to inhabit for the people who would use it every day.
Our response was to resist the temptation to decorate. Rather than layering the elevation with ornament, we invested the design's energy into a few powerful forms and a tightly edited palette. The ambition was to let the architecture itself become the event, so that light, shadow and material do the work that trim and detailing might do on a more conventional house.
That decision shaped everything that followed. Once the sculptural concrete plane was fixed as the organising idea, each subsequent choice, from the depth of the balconies to the run of the timber, was tested against a simple question. Does it strengthen the central gesture, or does it dilute it?
A Facade Conceived as Sculpture
The defining element of the elevation is the raw concrete plane that cuts across the front of the house. Left honest and unpainted, the concrete carries the quiet texture of its own making, and it reads as a solid, weighty foil to the lighter forms around it. Where most facades try to appear thin and screen like, this one asserts mass and depth, and it anchors the whole composition.
Against that heaviness, crisp white volumes step forward and back to break the elevation into clear, legible parts. The white surfaces catch the strong Bellary sun and throw the concrete into sharper relief, so the interplay of solid and void is never static. As the light moves through the day, the balance between the pale volumes and the grey plane shifts with it, and the house quietly changes character from morning to evening.
The Circular Aperture
Piercing the concrete plane is a single, striking circular aperture, and it is the detail that turns a strong facade into a memorable one. The perfect geometry of the circle set into the rough field of concrete creates a deliberate tension, a controlled cut that frames sky, planting or light depending on where you stand.
Beyond its visual pull, the opening does real work. It softens the solidity of the wall, lets daylight wash across the surfaces behind it, and gives the elevation a focal point that the eye returns to again and again. It is the kind of move that looks effortless but depends on precise proportion, and getting the size and placement of that circle right was one of the more considered decisions of the project.
The Choreography of Arrival
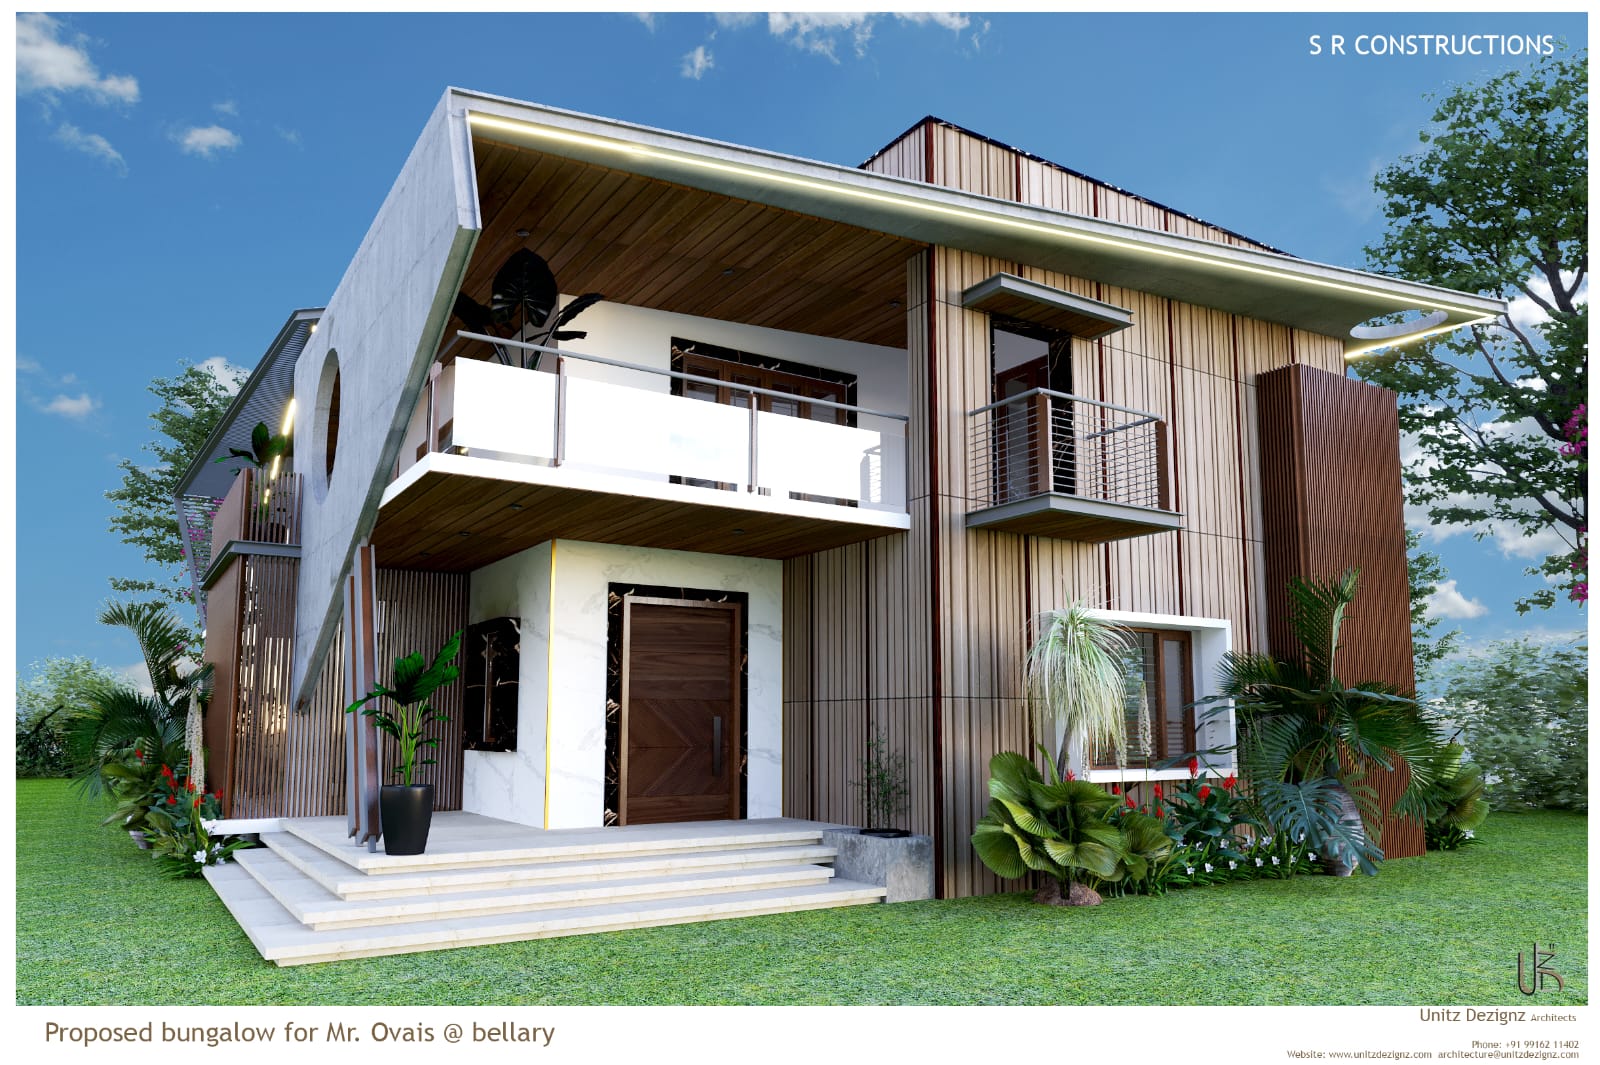
Angular steel columns frame a generous stepped entrance, and together they lend the approach a real sense of theatre. Rather than arriving directly at a door, a visitor is drawn up and through a sequence of thresholds, with the steel members setting a rhythm overhead and the risers gathering the ground into a slow, deliberate ascent toward the house.

The choice of slender, angular steel is deliberate. It keeps the entrance structure visually light so that it never competes with the mass of the concrete plane above, and its sharp lines echo the confident geometry of the rest of the design. The result is an arrival that feels considered and a little ceremonial, preparing you for the spaces beyond without ever feeling heavy handed.
A Material Palette in Conversation
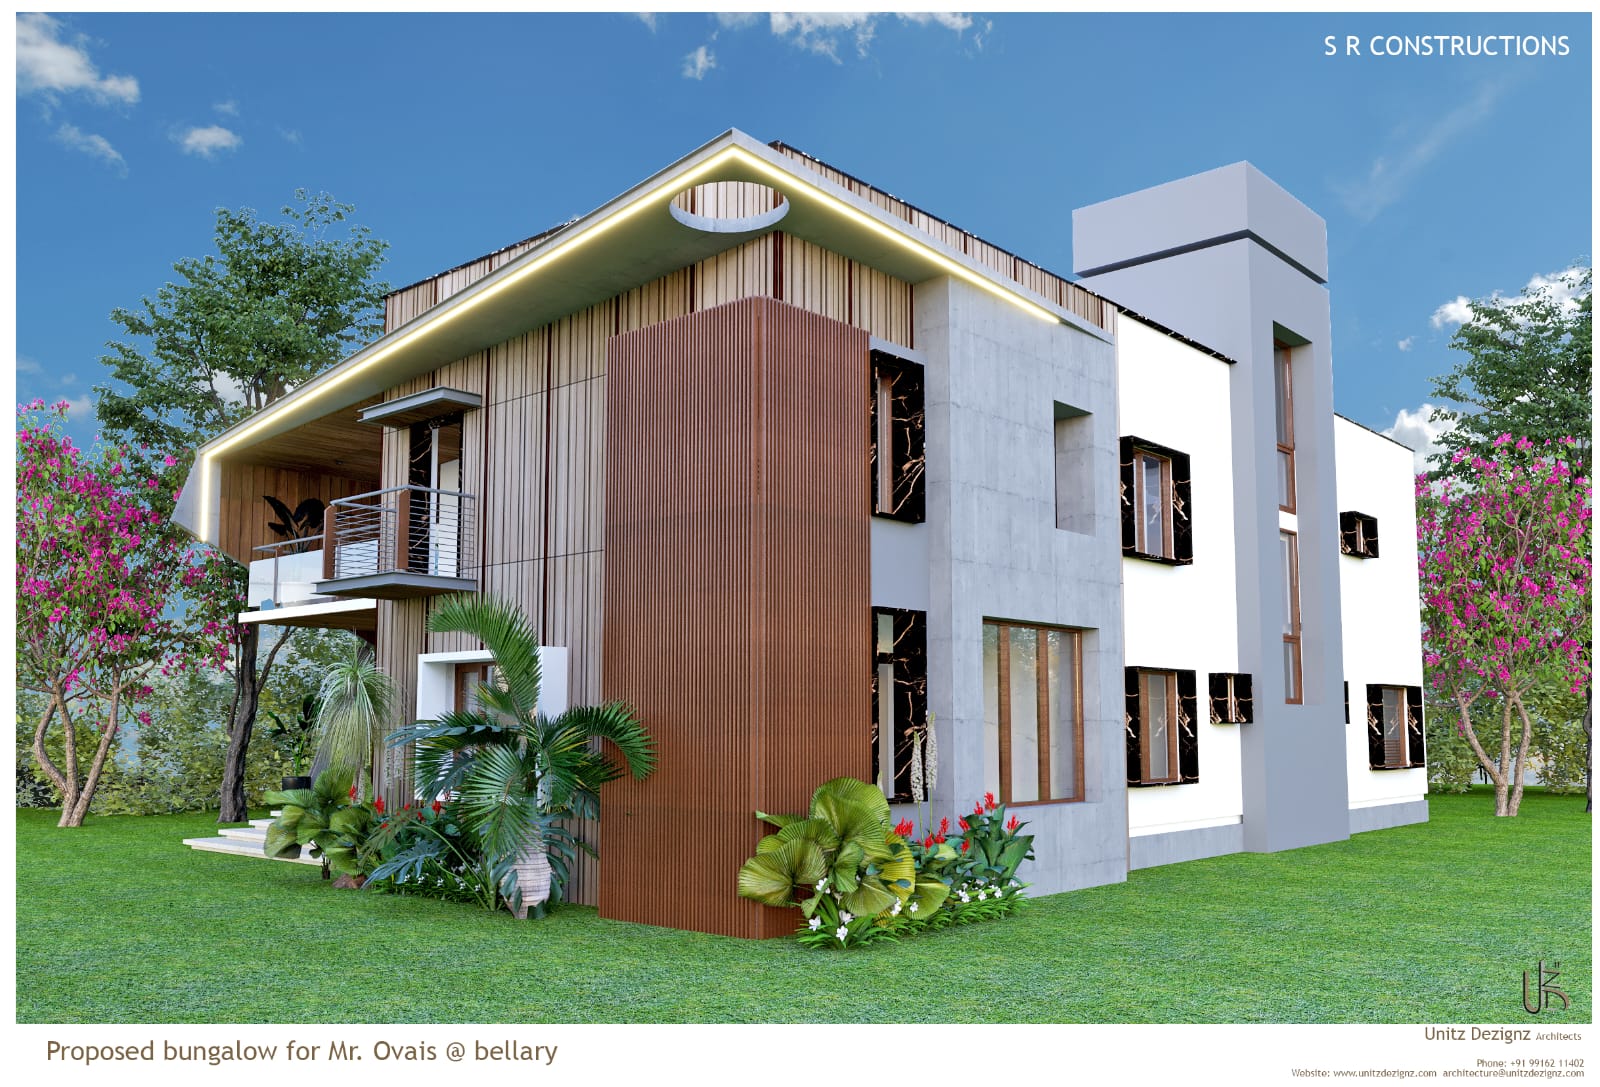
The strength of this house lies in how few materials it uses and how carefully they are set against one another. Raw concrete supplies the weight and the drama. Warm vertical timber cladding brings tactile warmth and a human scale. Crisp white volumes provide the calm, and glass railings dissolve where the design wants lightness. Nothing is applied for decoration alone, and every surface earns its place.
Warmth Against Rigour
The pairing of timber and concrete is where the design finds its heart. The vertical grain of the timber softens the severity of the grey plane and introduces a warmth that keeps the home from ever feeling austere or cold. Run vertically, the cladding also draws the eye upward and gives the massing a sense of height and poise. It is a familiar contrast in contemporary architecture, but here it is handled with restraint, so the two materials genuinely support rather than fight one another.
Light, Air and the Upper Level
On the upper level, cantilevered balconies with glass railings open the house to light and garden views. By projecting the floor plates outward, the design creates sheltered outdoor rooms that extend the interiors into the open air, while the frameless glass keeps the outlook uninterrupted and lets the greenery beyond read as part of the living space.

Those same cantilevers do quiet environmental work. Their overhang shades the glazing below from the high midday sun, moderating heat gain in a way that matters a great deal in this part of Karnataka. The generous openings encourage cross ventilation, so cooler air can move through the plan and warm air can escape, reducing the reliance on mechanical cooling through much of the year.
Designing for the Bellary Climate
Bellary is hot and dry for long stretches of the year, and a responsible home here has to take the sun seriously. The deep concrete plane and the projecting balconies are as much about comfort as about drama, casting shadow across the elevation and keeping the interiors cooler. The thermal mass of the concrete helps steady the temperature indoors, absorbing heat by day and releasing it slowly once the air cools, so the house works with the climate rather than against it.
Rooted in Its Setting
The bungalow is surrounded by lush planting, and that green setting is essential to how the architecture is read. The soft, informal foliage is the perfect counterpoint to the hard geometry of concrete and steel, and the contrast makes both the building and the garden feel richer. Where the forms are sharp and deliberate, the planting is loose and alive, and the tension between the two gives the home its particular charm.
The greenery also grounds the house in its place. It filters views, softens the boundaries of the site, and frames the home in a way that feels settled rather than imposed. From within, the planting reappears through the circular aperture and beyond the glass railings, so the landscape is woven into the daily experience of the house rather than left at its edges.
Moving Through the Home
The experience of the bungalow is one of contrast and release. You arrive beneath the weight of the concrete plane and through the framed drama of the steel entrance, then move into interiors that open generously to light and garden. That shift from a compressed, sculptural threshold to bright, expansive living space is a deliberate piece of choreography, and it gives the home an emotional rhythm as you move through it.