

Shantinagar Residence
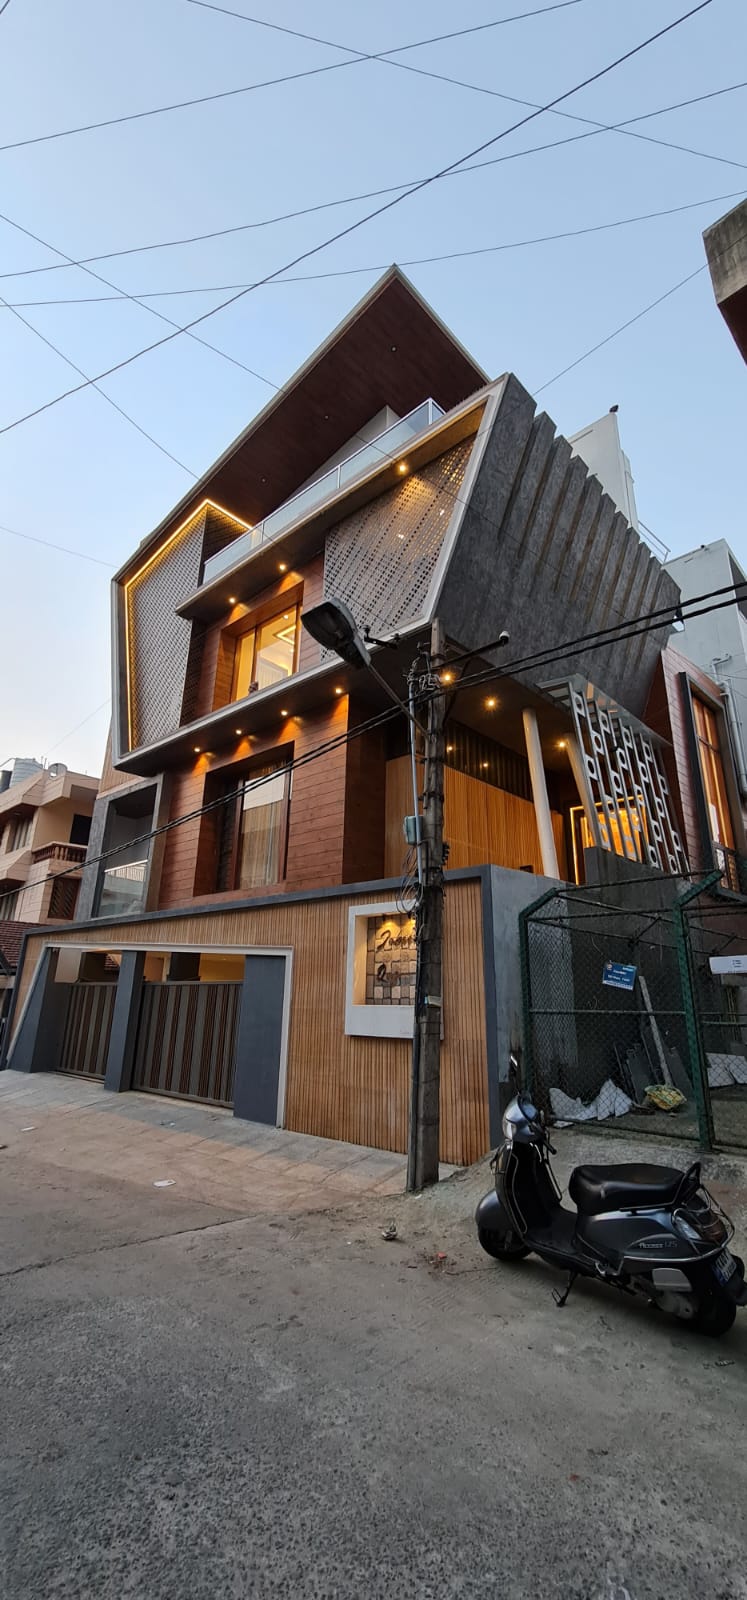
The Architectural Vision: Conquering Dense Urban Constraints
Shantinagar is one of central Bangalore’s oldest and most tightly knit residential enclaves. Designing a modern, multi-level family home on a narrow urban infill plot bounded closely by neighboring structures presented a classic architectural dilemma: how do you introduce abundant daylight and cross-ventilation while safeguarding privacy and shutting out street noise?
Unitz Dezignz rejected the conventional approach of building a standard box with conventional windows that look directly into neighboring walls. Instead, we sculpted the structure from the inside out, turning the building inward around a vertical daylight atrium while cloaking the street facade in an artistic, multi-layered protective envelope.
The Sculpted Facade: Perforated Screens and Angular Planes
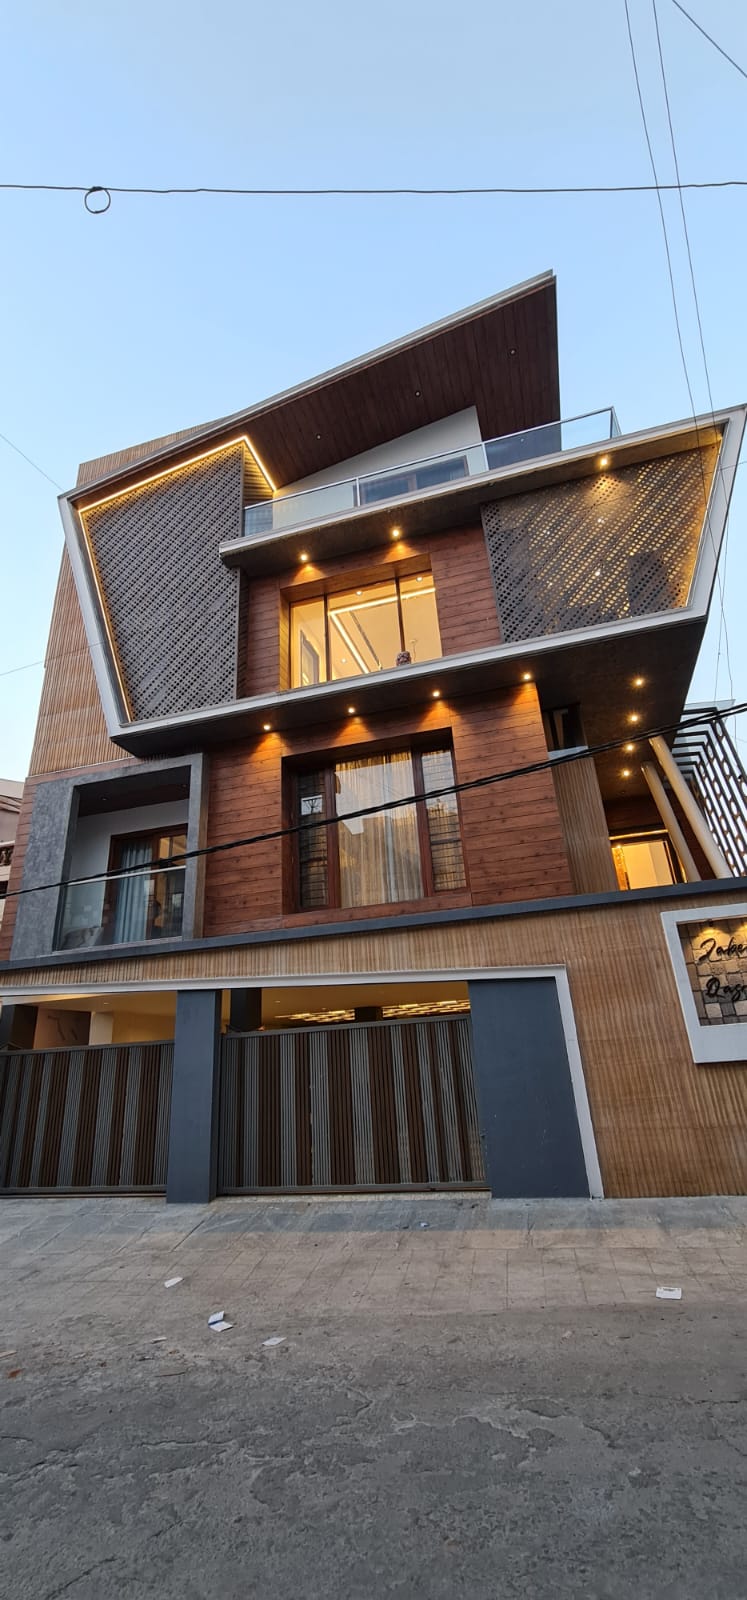
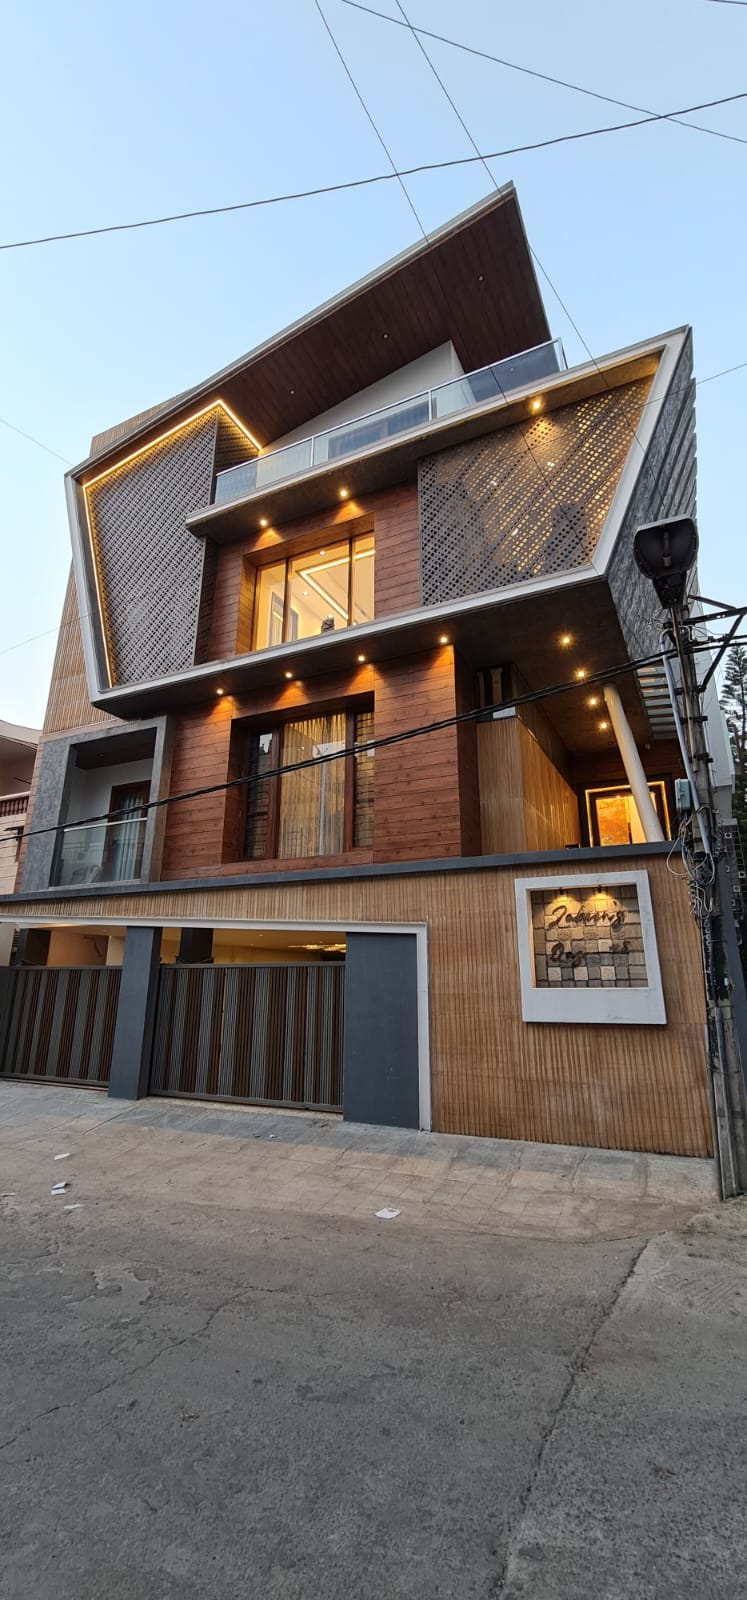
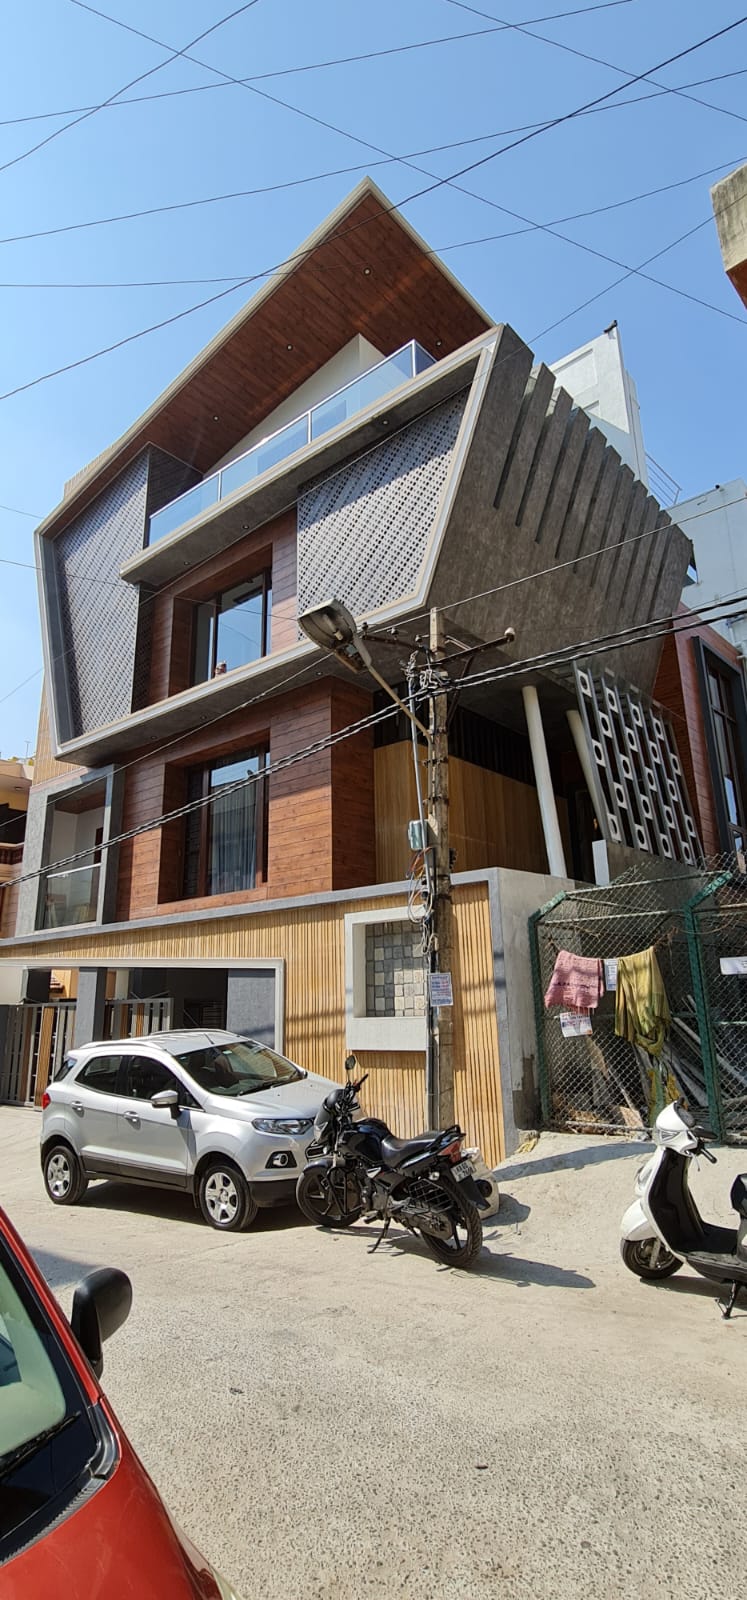
The facade of Shantinagar Residence is an exercise in architectural origami. Crisp white angular planes fold across the elevation, framing cantilevered volumes and creating deep protective reveals that shield interior spaces from the harsh western sun.
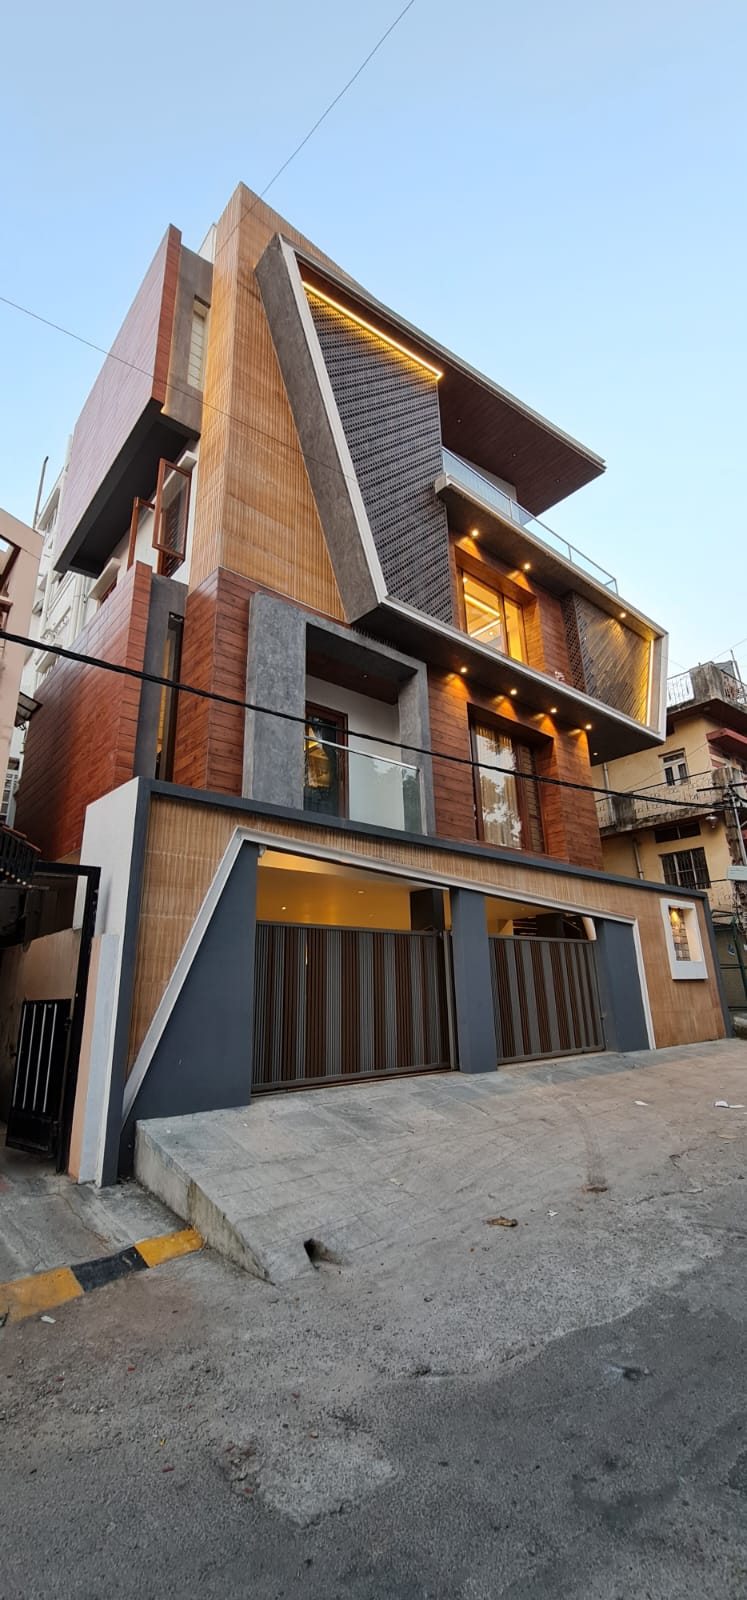
A bespoke perforated metal screen (jali) wraps the primary living and bedroom balconies. Sized and spaced with computational precision, the perforations filter incoming daylight into a delicate dappled glow while preventing curious eyes on the street from peering into the residence. At night, interior illumination radiates through the screen, transforming the facade into a glowing neighborhood lantern.
Vertical Spatial Organization: The Light-Well Heart
With three storeys of living accommodation required on a tight footprint, vertical circulation is the organizing spine of the home. A central multi-level light well rises through the core of the house, crowned by a high-performance laminated glass skylight with solar heat-reflective coating.
Natural light cascades down this light shaft, illuminating all three levels and bouncing deep into the living, dining, and kitchen areas. Floating open-riser timber stairs wrap around this central void, allowing light and air to circulate freely and creating unexpected visual connections between family members on different floors.
Material Honesty and Urban Tactility
The material palette celebrates clean, enduring finishes suited for urban longevity. Pristine white exterior weather-coat stucco is contrasted with warm exterior-grade wood cladding and charcoal metal accents. Smooth, large-format polished porcelain floor slabs run uninterrupted through the interior, making compact rooms feel expansive and unified.
Custom joinery throughout the residence utilizes warm oak veneers with concealed soft-close hardware, maximizing concealed storage and maintaining clean, uncluttered architectural lines across every room.
Climate-Responsive Passive Strategies in the City
By leveraging the "stack effect," the central light well functions as a natural thermal chimney. Warm air naturally rises up the stairwell and exhausts through high-level louvered ventilators beneath the skylight, drawing in cooler air from ground-level shaded courtyards and significantly reducing the residence’s reliance on mechanical air conditioning.
A compact landscaped courtyard at the rear of the plot provides a private green sanctuary, ensuring that even in the heart of urban Shantinagar, nature remains an ever-present element of daily family life.
Architectural Summary: A Paradigm for Urban Infill Living
Shantinagar Residence demonstrates that dense urban constraints need not limit architectural brilliance. Through sculptural massing, bespoke perforated screens, and an intelligent vertical light core, Unitz Dezignz created a light-filled, private family haven in the bustling heart of Bangalore.
