

Sheabaz Residence
The Architectural Vision: A Bold Contemporary Statement
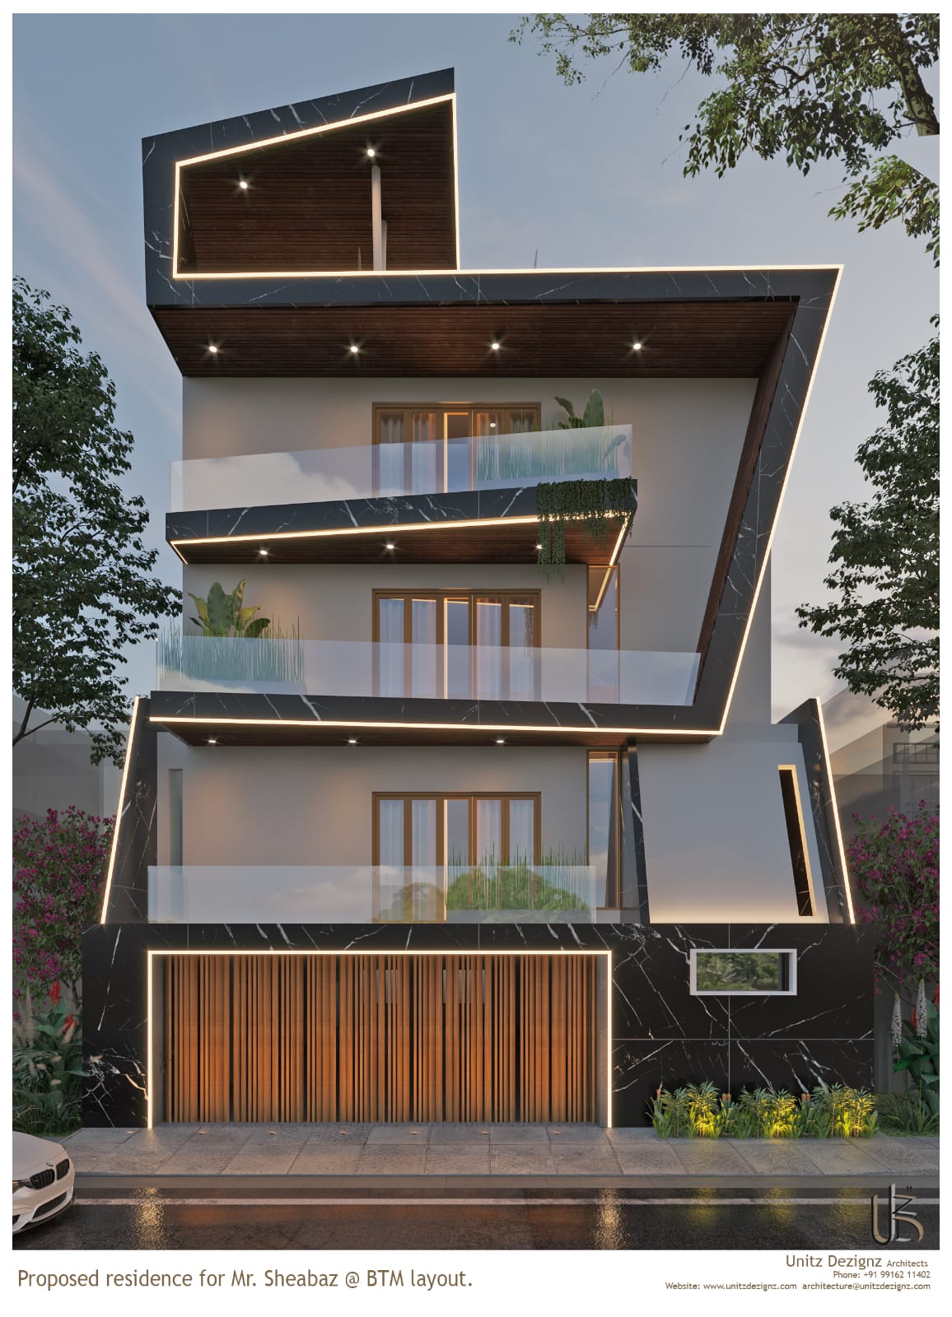
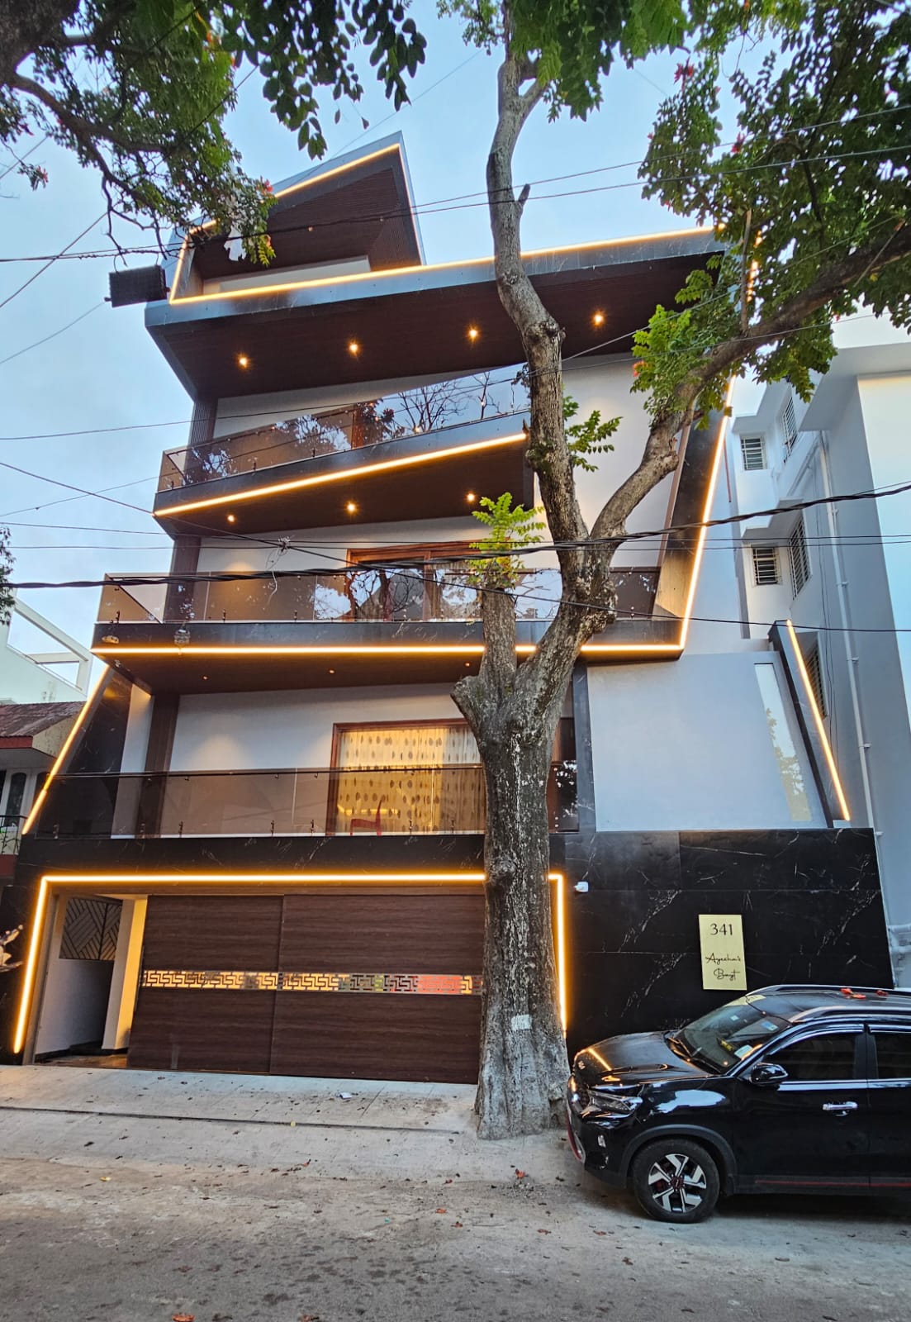
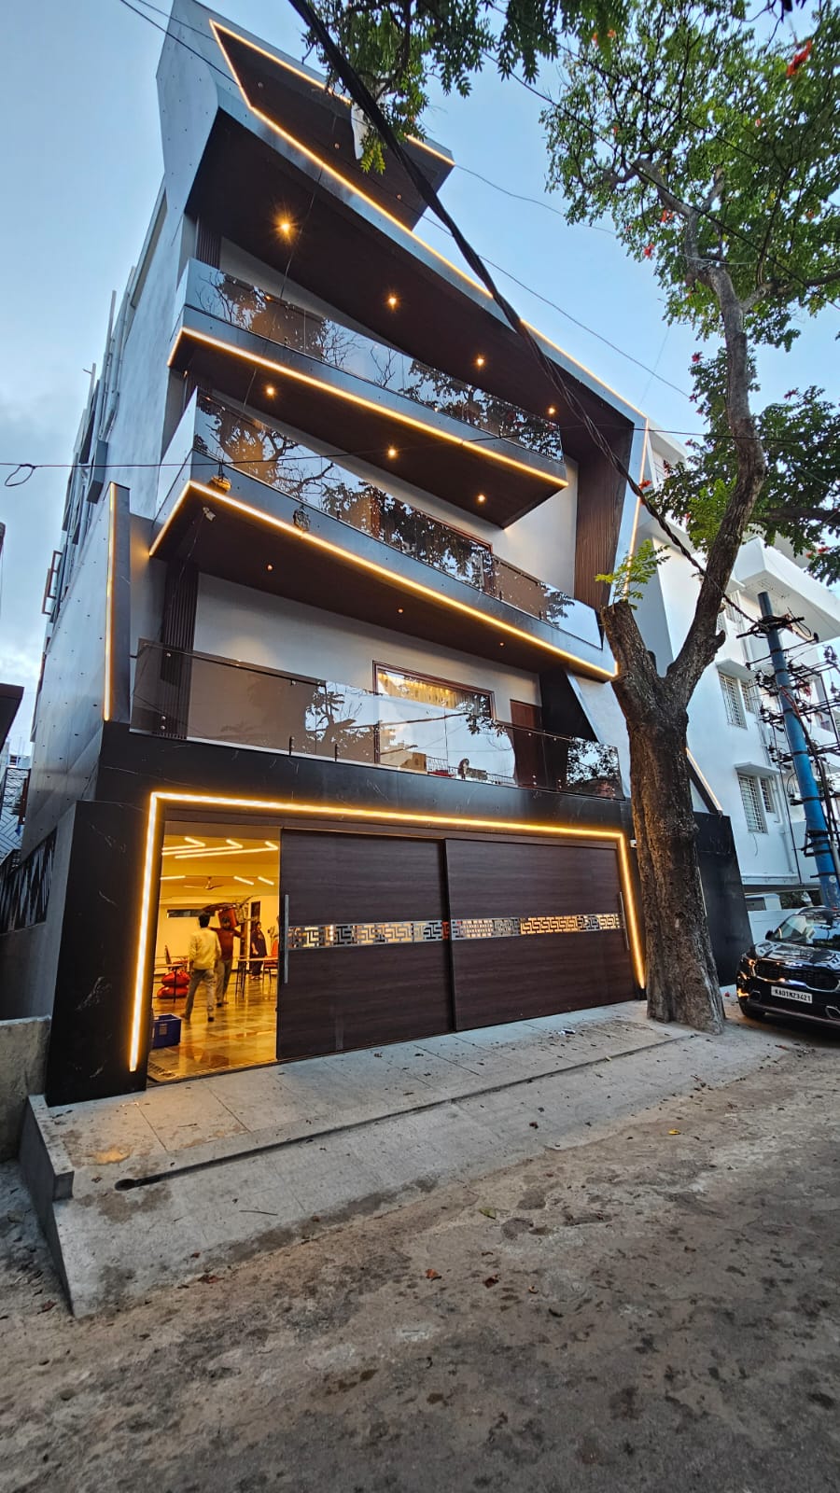
Rising across multiple storeys in Sirsi, Sheabaz Residence was envisioned as an architectural statement of modern family living. The brief called for a stately, multi-generational home that could effortlessly host large family gatherings while providing serene, private sanctuaries for individual members. Our design response departed from conventional domestic envelopes, opting instead for a dynamic sculptural composition of interlocking rectilinear volumes, floating terraces, and tactile surface finishes.
The house commands an elevated corner plot, allowing the facade to be observed from two distinct street vistas. We capitalized on this dual perspective by articulating every face of the building with equal rigor, ensuring there is no unconsidered rear or blank wall.
Sculptural Massing: Cantilevers, Voids, and Textural Harmony
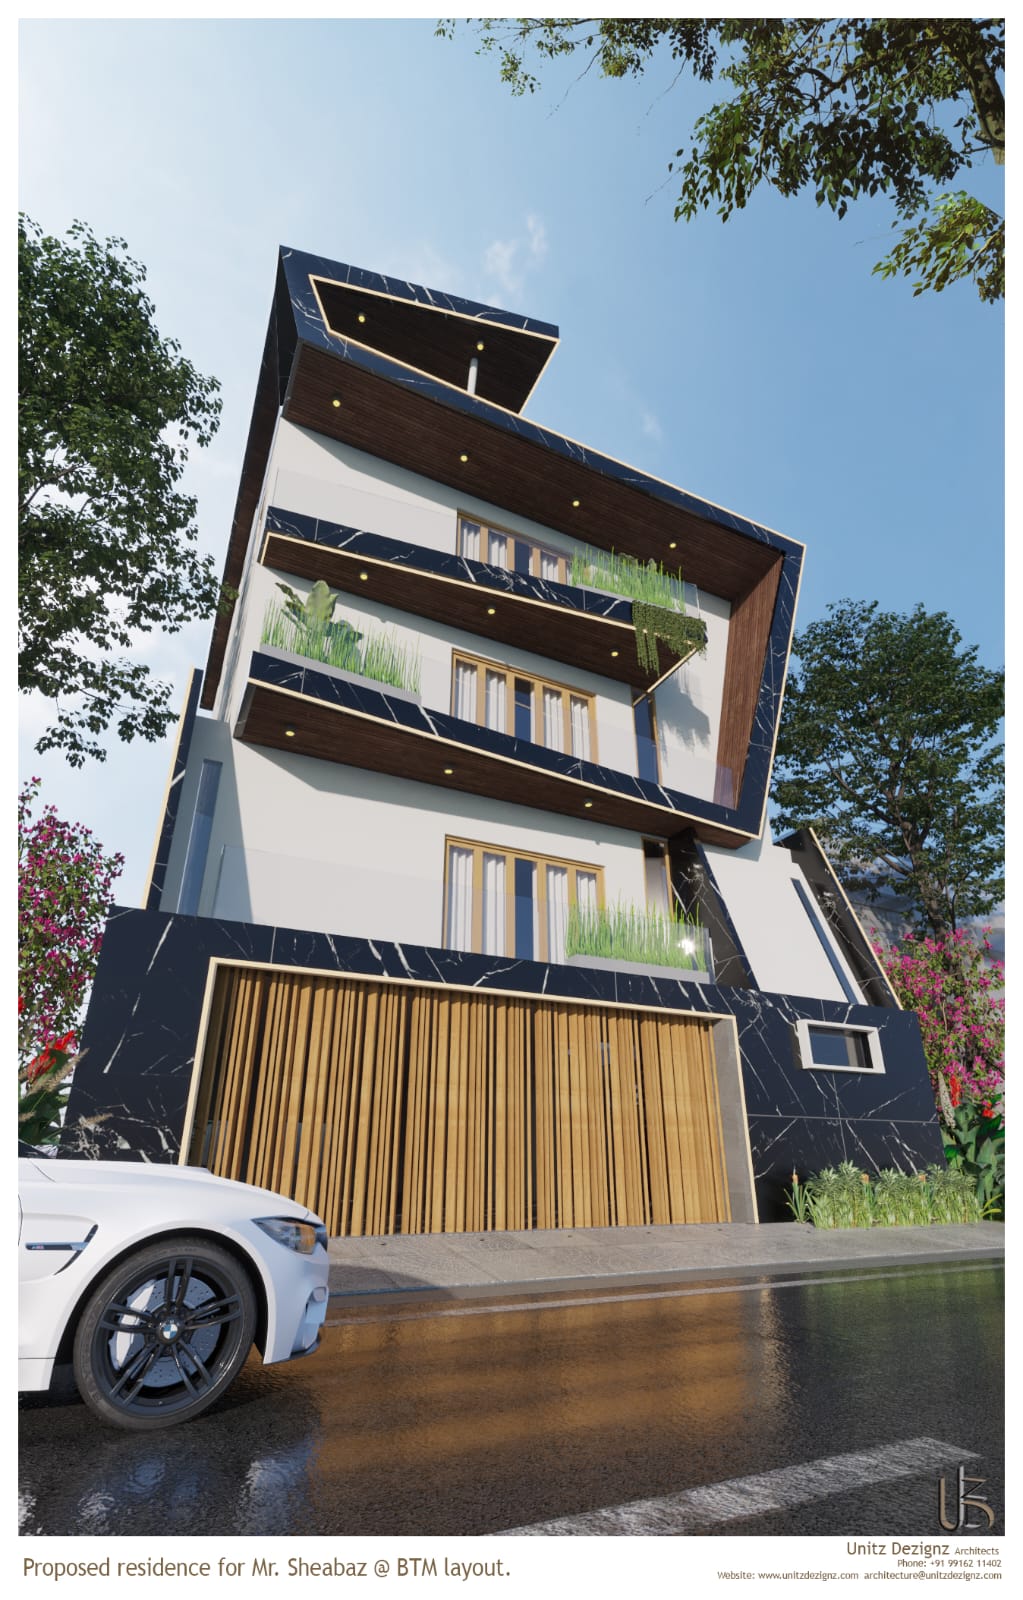
The facade of Sheabaz Residence is a study in architectural rhythm and depth. Staggered white stucco cubes cantilever dramatically outward, casting deep architectural shadows that break down the overall bulk of the structure. Beneath these floating masses, recessed balconies lined with warm timber soffits create sheltered outdoor rooms that buffer the bedrooms from the tropical elements.
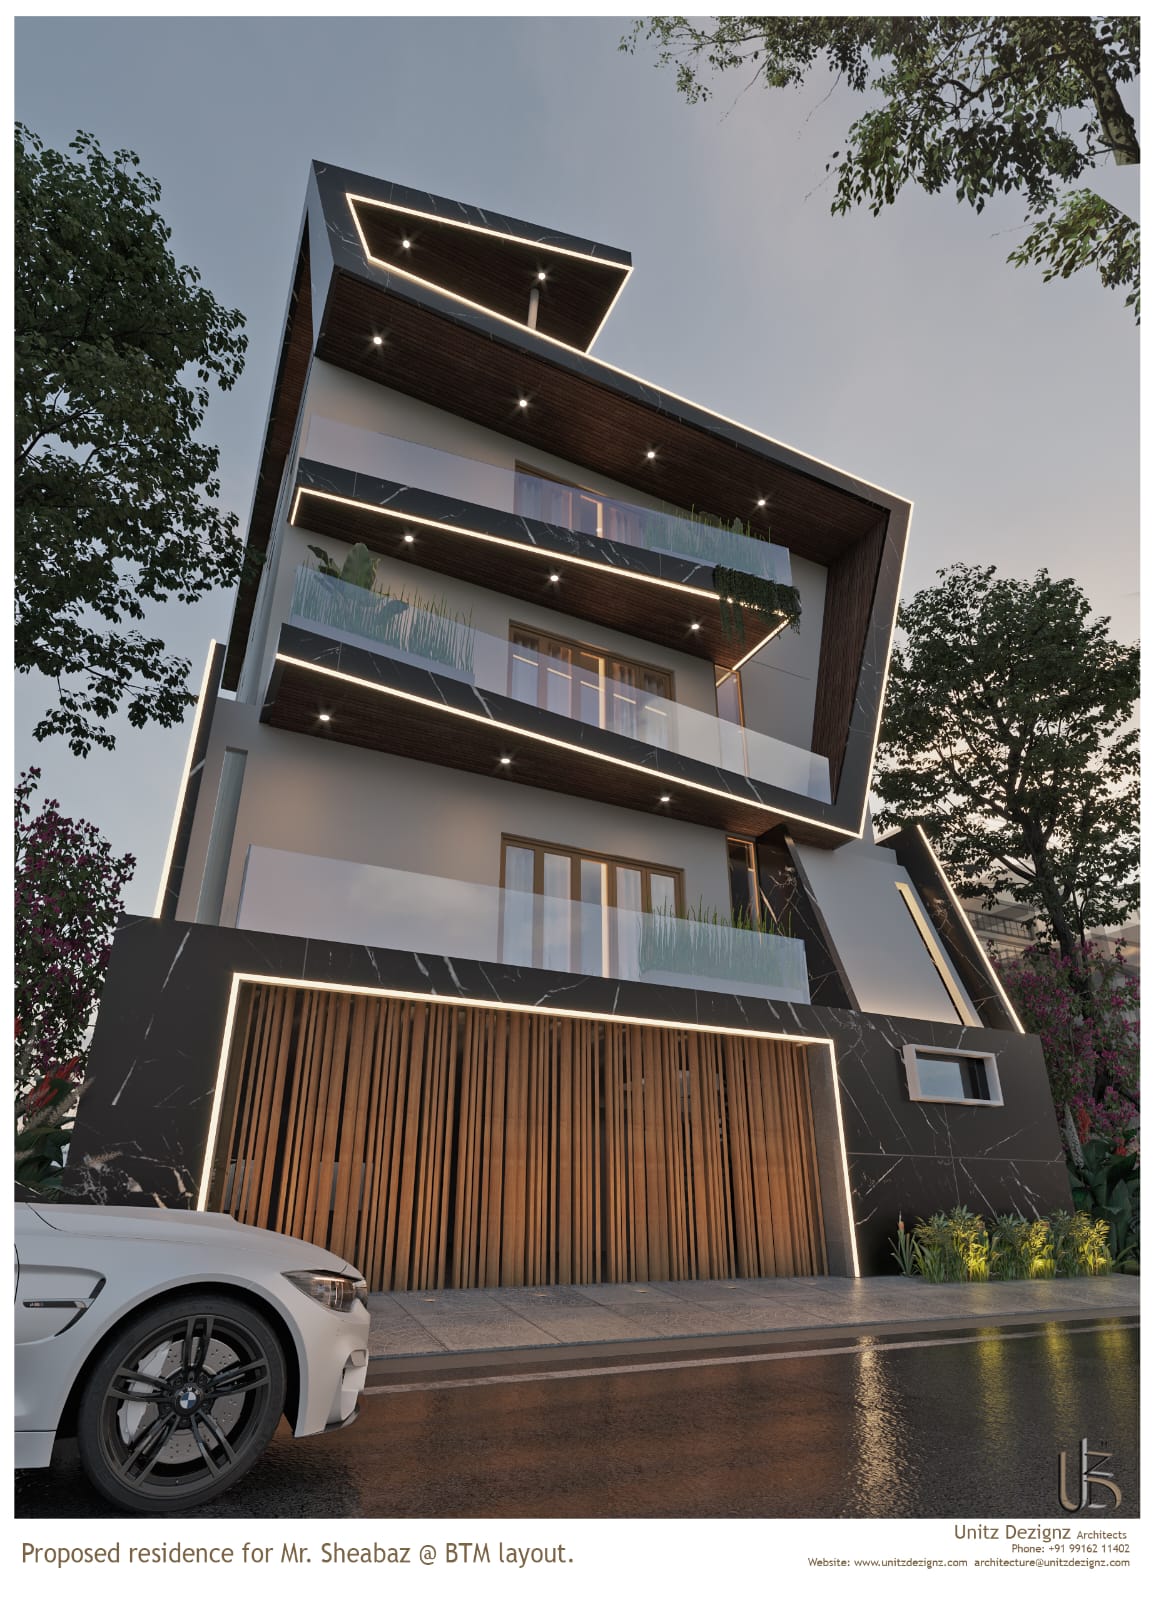
Vertical wooden louvers are deployed strategically across the upper levels. Beyond their aesthetic contribution, introducing verticality and organic texture, these screens serve as high-performance sunshades that filter the intense afternoon sun while preserving outward views toward the surrounding greenery.
Spatial Flow: Double-Height Volumes and Spatial Continuity
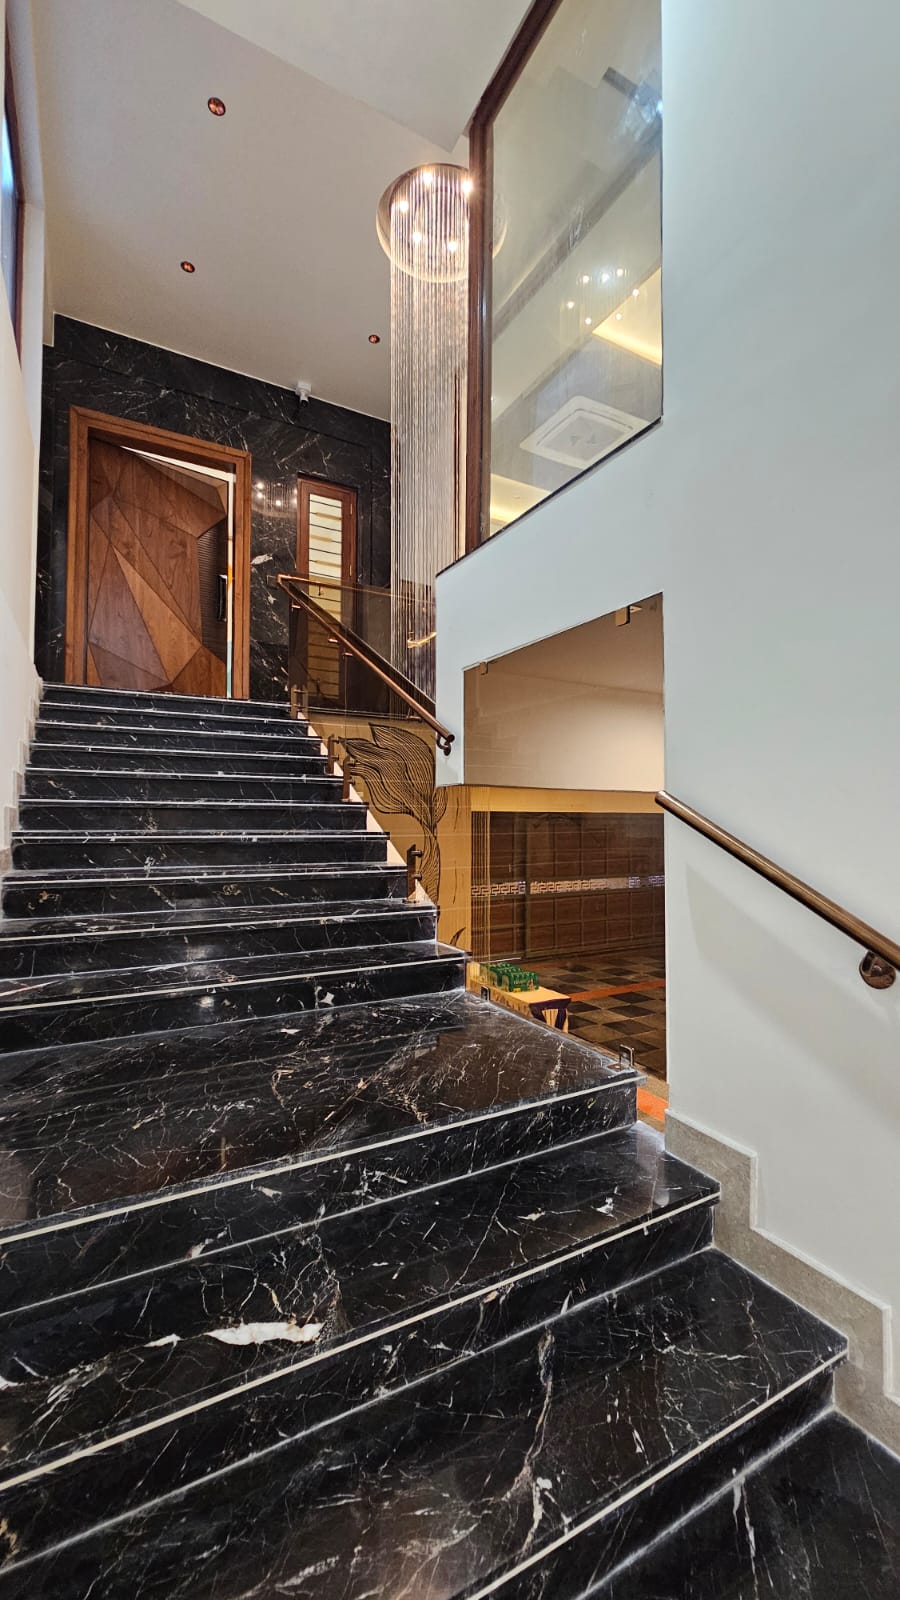
Crossing the threshold of Sheabaz Residence, visitors enter an expansive foyer that immediately opens into a breathtaking double-height living hall. This grand volume acts as the social and energetic nucleus of the home. The towering vertical expanse is grounded by large-format imported Italian marble flooring, whose subtle grey and gold veining reflects daylight bouncing in from clerestory windows.
Visual connectivity between floors is maintained via an open mezzanine bridge on the first level. Family members on the upper floor can converse effortlessly with those in the ground-floor living area, fostering a close-knit domestic atmosphere despite the expansive square footage of the villa.
The Sculptural Floating Staircase: Craftsmanship in Focus
A central showpiece of the interior architecture is the bespoke floating staircase. Cantilevering directly from a structural reinforced concrete core, the solid teak treads appear to hover weightlessly in mid-air. Seamless frameless toughened glass balustrades flank the steps, topped with a continuous milled timber handrail that feels warm and reassuring to the touch.
Beneath each tread, concealed linear LED warm lights illuminate the stairwell, transforming functional vertical circulation into a glowing art installation during evening hours. A manicured indoor dry pebble garden with low-light tropical ferns rests at the base of the stair, infusing biophilic serenity into the core of the residence.
Climate Engineering for the Western Ghats Monsoons
Building in Sirsi demands rigorous detailing to withstand the Western Ghats' torrential rainy seasons. At Sheabaz Residence, every cantilevered terrace and balcony incorporates concealed rainwater collection gutters with heavy-gauge drainage downspouts cast directly within structural columns. This prevents unsightly drip marks or water discoloration on the pristine white facade plaster.
High-performance double-glazed aluminium sliding doors and windows with thermal breaks ensure superior weather sealing against monsoonal winds and eliminate acoustic intrusion from outside traffic, preserving an oasis of quiet calm indoors.
Private Sanctuaries: Luxurious Bedrooms and Spa-Inspired Bathrooms
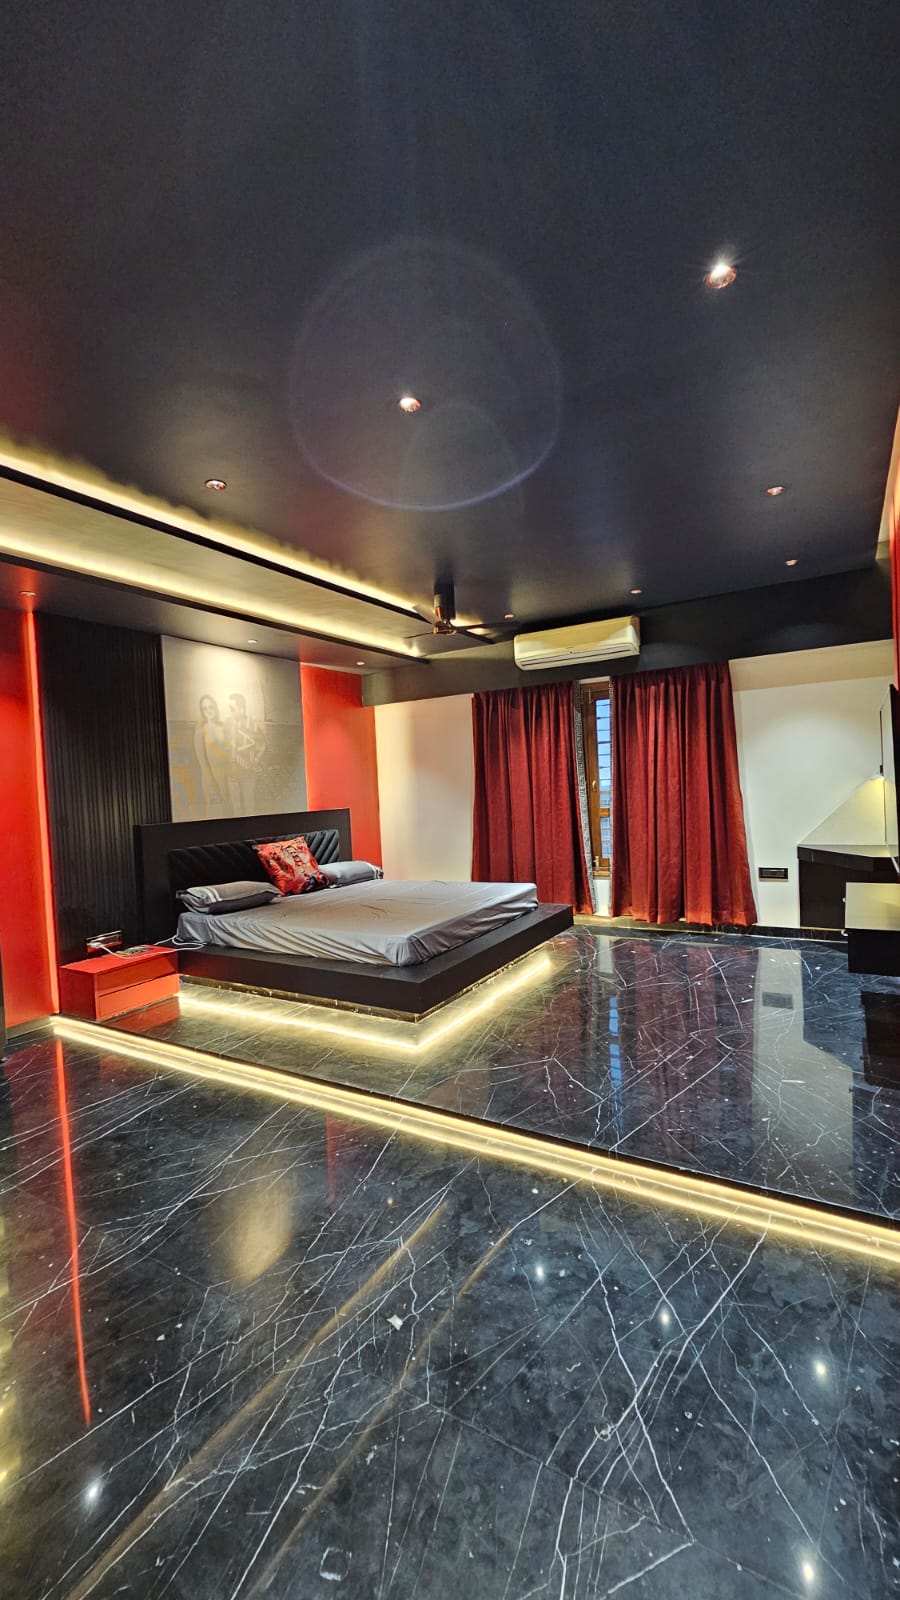
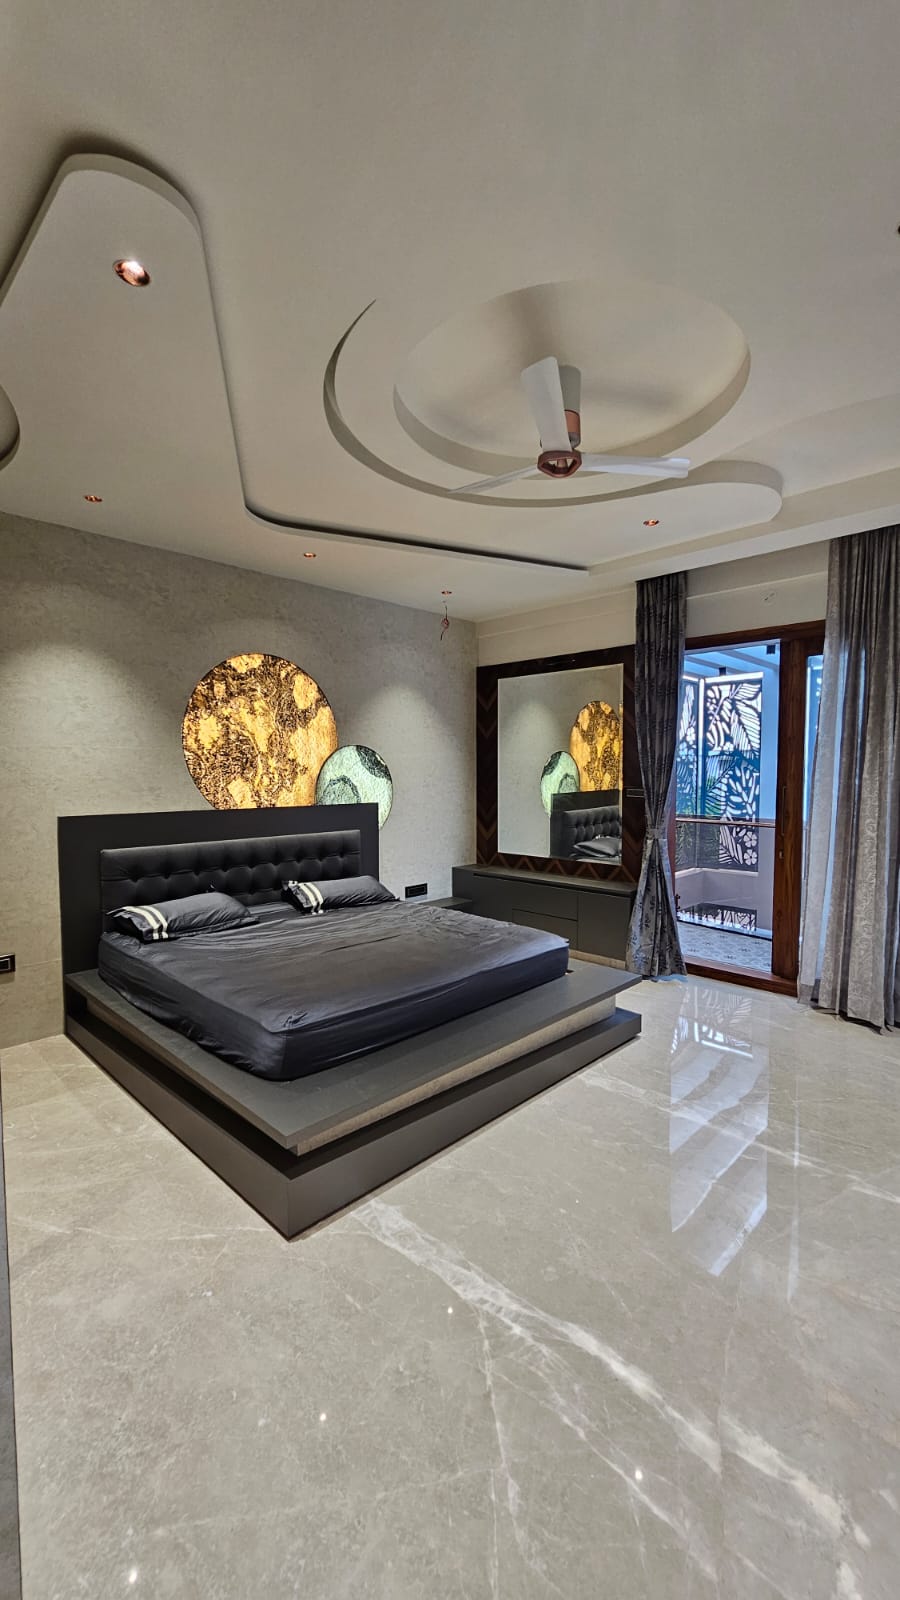
Each bedroom in Sheabaz Residence is conceived as an executive boutique suite. Solid engineered hardwood flooring introduces intimate warmth in the sleeping quarters, accompanied by custom floor-to-ceiling wardrobes finished in fluted laminate and brushed brass handles.
The master en-suite bathroom is wrapped in honed travertine porcelain slabs, featuring an oversized walk-in rain shower, a freestanding soaking tub beneath a privacy-glazed skylight, and custom vanity joinery with integrated backlit demister mirrors.
Lighting Choreography and Evening Splendor
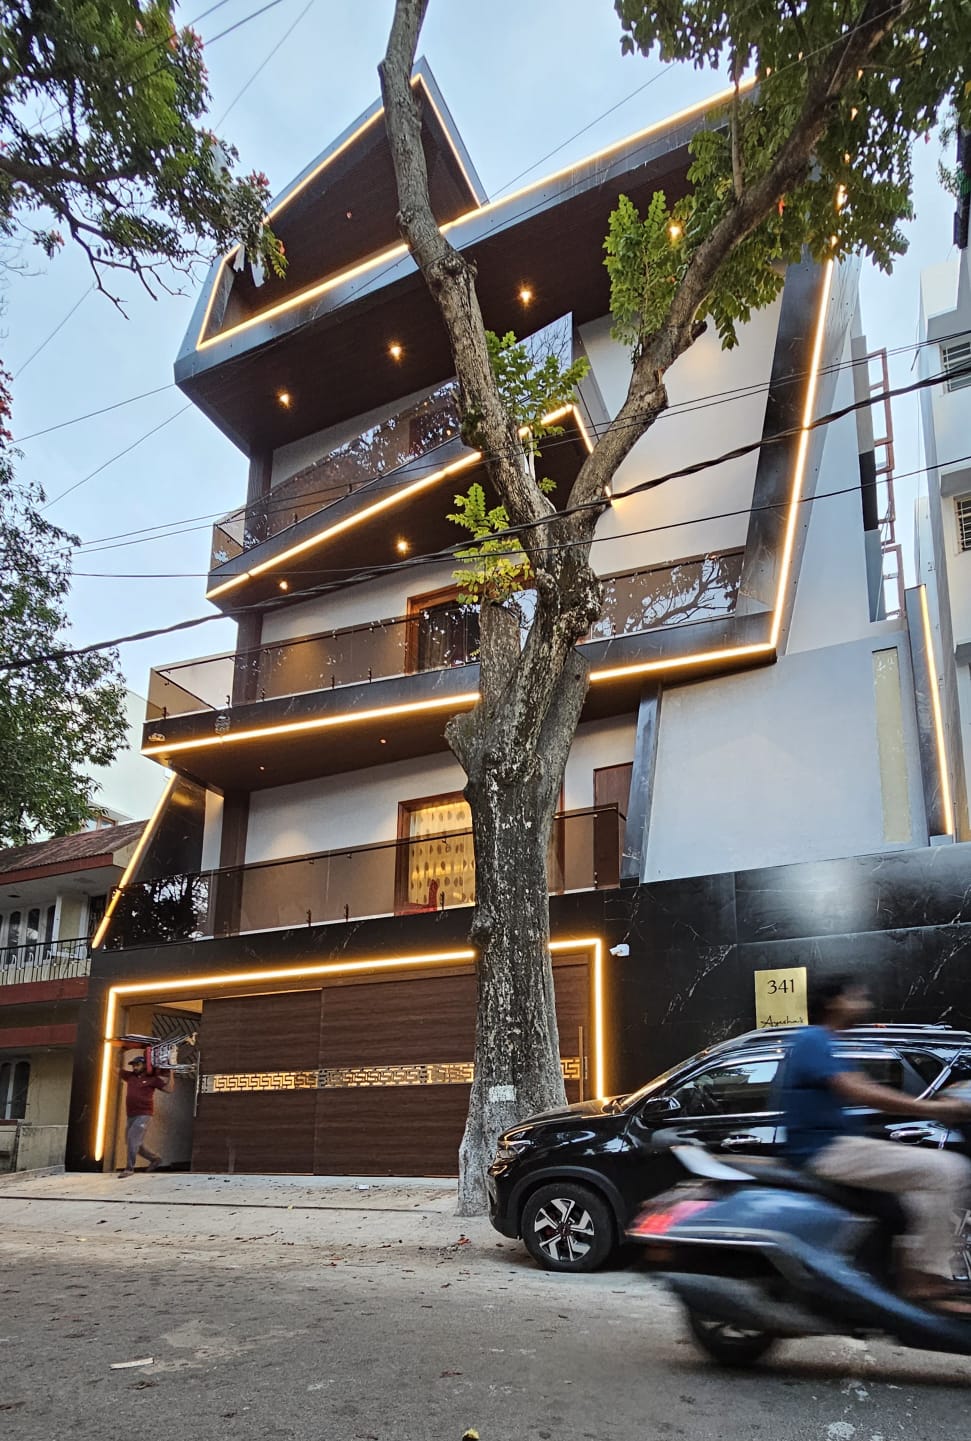
At dusk, the residence transforms into an illuminated beacon. We devised a layered lighting plan combining architectural facade grazing, indirect cove lighting, and targeted accent spotlights. Narrow-beam exterior uplighters accentuate the verticality of structural columns, while warm linear ribbons tucked into the soffits trace the floating geometry of the cantilevers.
The approach to the villa is anchored by an imposing motorized sliding gate executed in dark charcoal powder-coated steel and composite timber slats, establishing an air of prestige and security right from the property line.
Architectural Summary: Elevating Modern Living in Sirsi
Sheabaz Residence stands as testament to what happens when ambitious spatial planning meets meticulous technical execution. By prioritizing volumetric interplay, climate resilience, and exquisite bespoke craftsmanship, Unitz Dezignz delivered a residence that sets a new benchmark for contemporary residential architecture in North Karnataka.
